
Open House Sat, Sep 19th 02:00 PM - 04:00 PM

Address
903 Madrone Dr, Georgetown, TX
Price
$ 457,650
Property Attributes
- MLS#9571284
- TypeSingle Family
- Listing Status Active
- CountyWILLIAMSON
- CityGeorgetown
- AreaGTW
- NeighborhoodGeorgetown Village Sec 09 Ph 01 Pud
- Zip78628
- StyleSingle Family Residence
- Year Built2010
- Taxes$ 7633
- Price$ 457,650
- Bedrooms4
- Full Bathrooms2
- Half Bathrooms1
- Sqr Footage3051
- Lot Size0.1939 Acres
Data Source:
Austin Board of REALTORS® (ABOR) as distributed by MLS GRID
Property Description
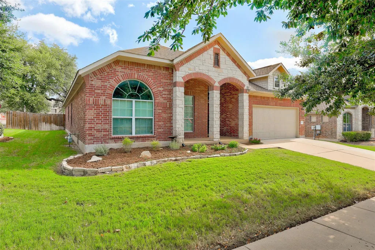
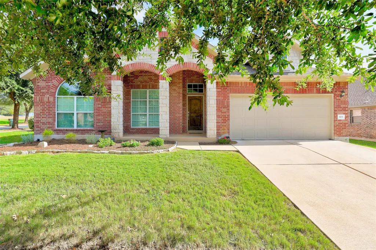
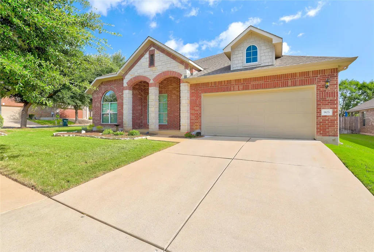
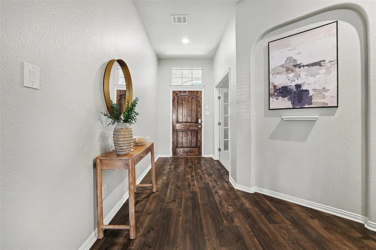
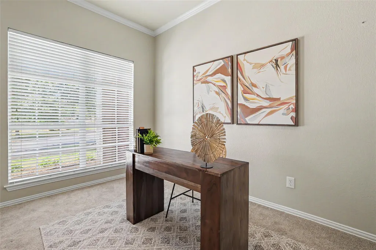
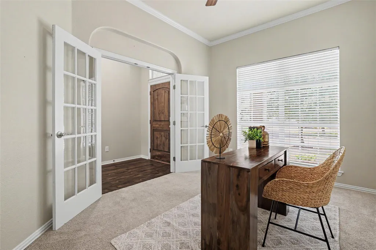
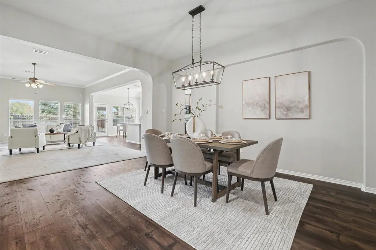
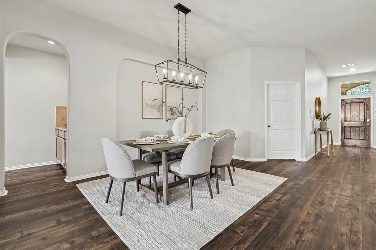
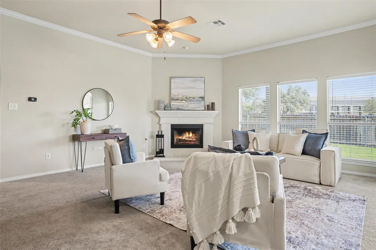
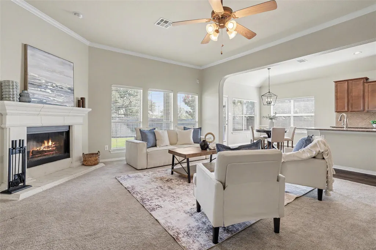
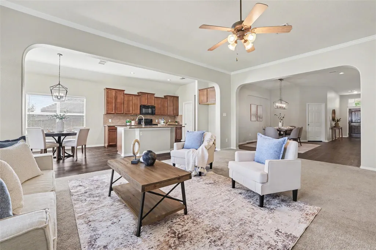
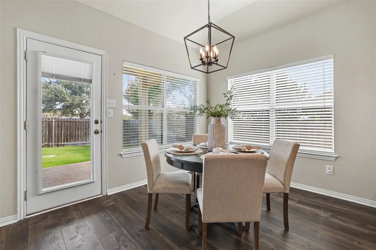
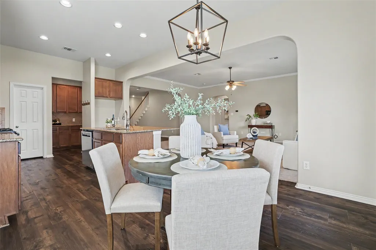
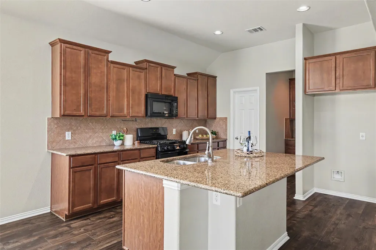
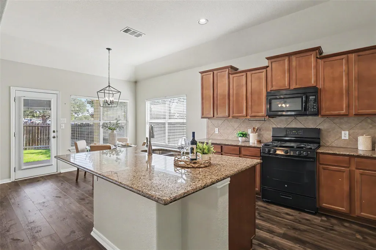
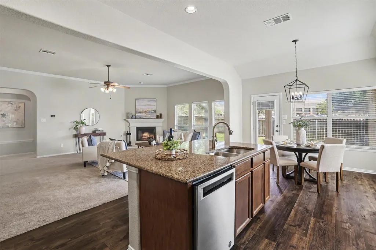
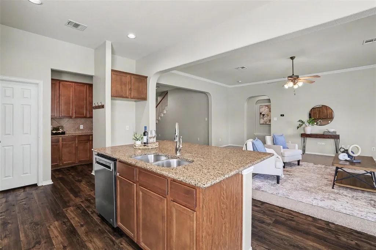
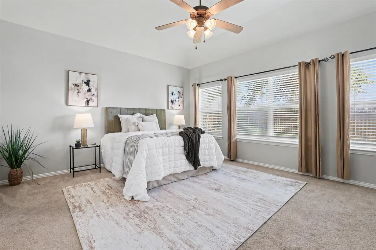
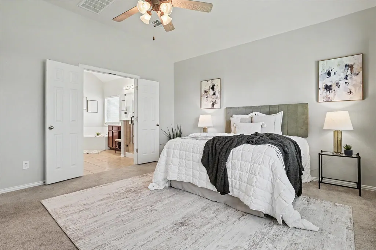
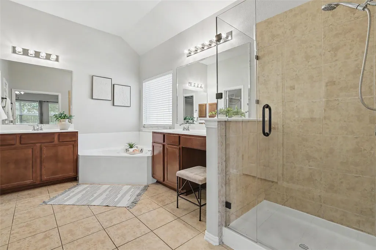
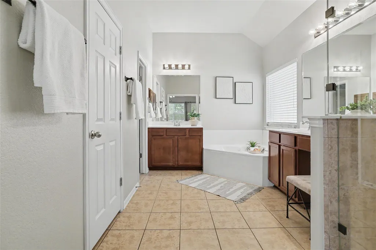
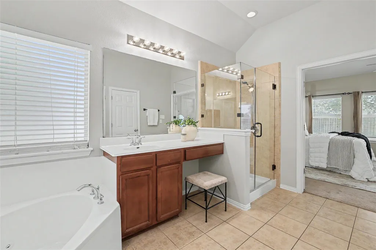
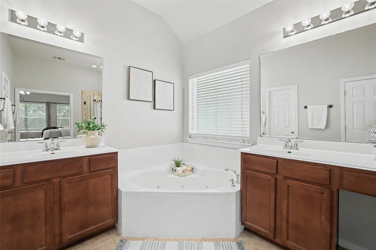
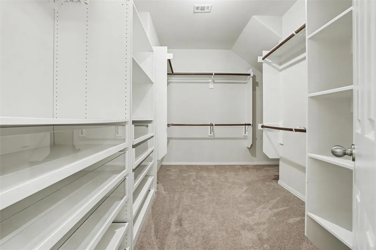
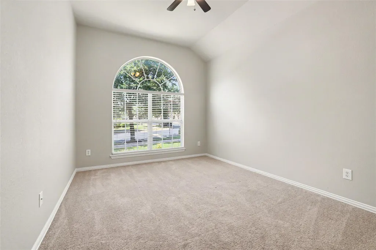
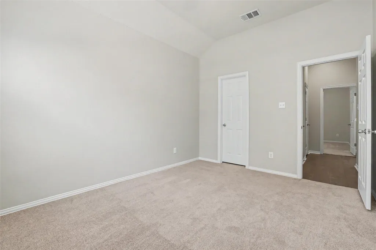
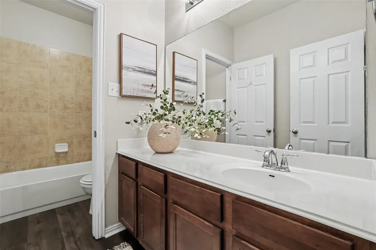
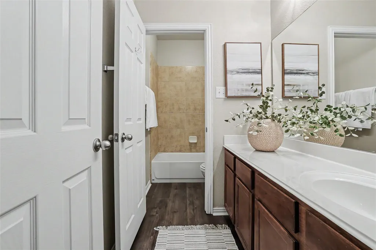
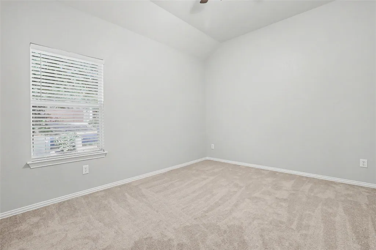
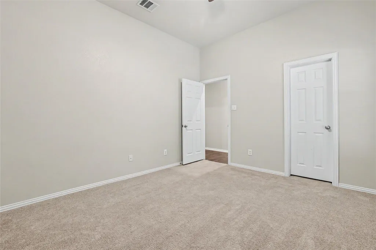
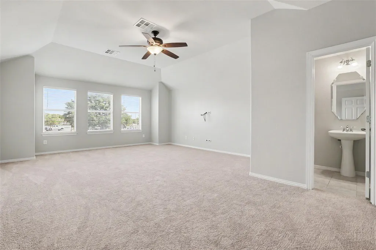
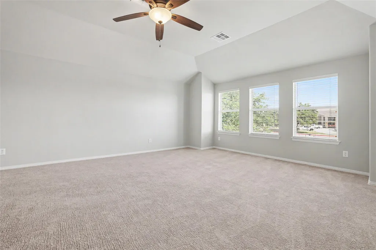
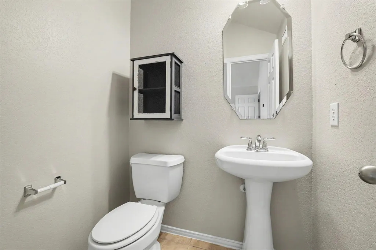
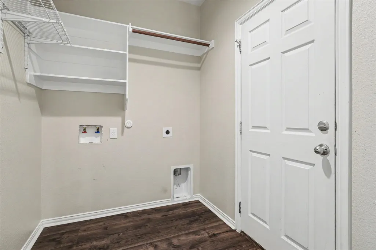
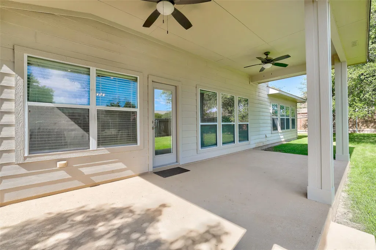
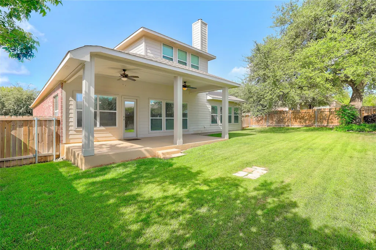
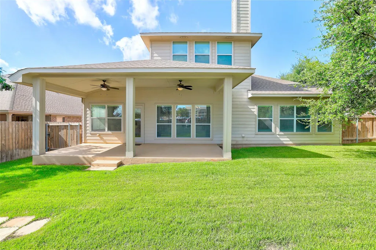
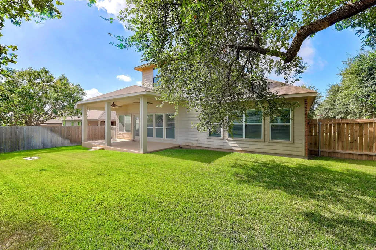
Welcome to Georgetown Village, where a low 1.9% tax rate adds to the appeal of this thoughtfully designed Gehan home. Built in 2010 and situated on a desirable corner lot, this home offers a flexible floor plan with plenty of room to live, work, entertain, and grow. The main level features all three bedrooms, including the spacious primary suite, plus a dedicated home office and an open-concept living area filled with natural light. The kitchen is designed for everyday functionality with granite countertops, 42-inch cabinetry, a gas range, built-in microwave, dishwasher, disposal, and a butlers pantry, all opening to the main living space for easy entertaining. The primary suite offers generous space and abundant natural light, while the ensuite bath features dual sinks and vanities, a walk-in shower, soaking tub, and large walk-in closet. Two additional bedrooms on the first floor provide flexibility many needs. Upstairs, you'll find a spacious bonus room and half bath ready to fit your lifestyle. Create a game room, media room, playroom, workout space, second home office, the possibilities are endless. A convenient half bath upstairs makes the space even more functional. The tandem three-car garage offers valuable space for vehicles, storage, a workshop, or recreational gear. Minutes from two grocery stores, elementary school, and lots of eateries. With its versatile layout, first-floor bedrooms, dedicated office, bonus room, three-car garage, and attractive tax rate, this Georgetown Village home delivers the space and flexibility today's buyers are looking forall in an established Georgetown community.
| Elementary School | Middle School | High School |
|---|---|---|
| Raye McCoy Elementary School | Charles A Forbes Middle School | Georgetown High School |
| Price History | |
|---|---|
| 8/14/2026 | Listed $478,500 |
| 9/3/2026 | 5$457,650 |
General Features
| Living Area | 3051 |
|---|---|
| Sewer | Public Sewer |
| Heating | Natural Gas |
| Cooling | Electric |
| Utilities | Electricity Connected,Natural Gas Connected,Sewer Connected,Water Connected |
| Roof | Composition |
| Appliances | Dishwasher,Disposal,Gas Range,Microwave |
| Garage Spaces | 3 |
| Patio/Porch Features | Covered,Patio,Porch |
| Pool Features | None |
| Security Features | Security System Owned,Smoke Detector(s) |
| Construction Materials | Brick |
| Year Built | 2010 |
| View | None |
| Levels | Two |
| Property Subtype | Single Family Residence |
| Tax Year | 2026 |
| Waterfront Features | None |
| Community Features | None |
| Accessibility | None |
| County | Williamson |
| New Construction | No |
| Property Type | Residential |
| HOA | No |
| Energy Efficient | None |
| Subdivision Name | Georgetown Village Sec 09 Ph 01 Pud |
| Facing Direction | South |
| Green Sustainability | None |
| Other Structures | None |
| Full Baths | 2 |
| Status | Active |
| Directions | From Shell Rd and Williams Dr,go 1.8 miles on Shell rd to Bellaire Dr then take a right. Proceed 0.2 miles and turn right onto Naranjo Dr,in 200ft take a left on Madrone Dr. House is at corner of Bel |
| High School | Georgetown |
| City | Georgetown |
| Disclosures | Seller Disclosure |
| MLS Area | GTW |
| Lot Size Square Feet | 8446.28 |
| Elementary School | Raye McCoy |
| Tax Annual Amount | 9304.09 |
| Middle/Junior High School | Charles A Forbes |
| Property Condition | Resale |
| Additional Parcels Y/N | No |
| Standard Status | Active |
| Year Built Source | Public Records |
| Tax Assessed Value | 478912 |
Interior Features
| Interior Amenities | Breakfast Bar,Ceiling Fan(s),Ceiling-High,Chandelier,Granite Counters,Eat-in Kitchen,Interior Steps,Kitchen Island,Primary Bedroom on Main,Recessed Lighting,Soaking Tub,Study/Home Office,Walk-In Clos |
|---|---|
| Flooring | Carpet,Laminate,Tile,Wood |
| Total Fireplaces | 1 |
| Fireplace Features | Family Room,Gas Starter,Wood Burning |
| Window Features | Blinds |
| Half Baths | 1 |
| Total Bedrooms | 4 |
| Main Level Bedrooms | 3 |
| LivingAreaSource | Public Records |
| Total Baths | 3 |
Exterior Features
| Exterior Amenities | None |
|---|---|
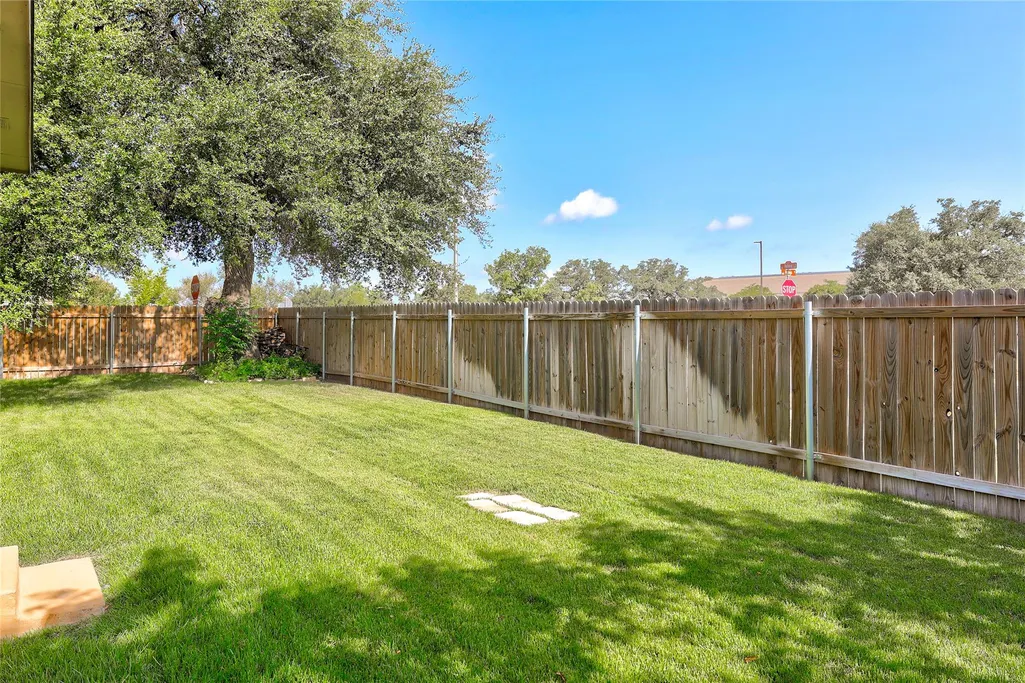
| Fencing | Wood |
| Parking Features | Attached,Door-Single,Kitchen Level,Tandem |
| Lot Features | Front Yard,Interior Lot,Public Maintained Road,Sprinkler - Automatic |
| Water Source | Public |
| Total Parking | 2 |
| Foundation Details | Slab |
| Lot Size Acres | 0.1939 |
| Waterfront Y/N | No |
| Covered Spaces | 3 |
| Horse Y/N | No |
| Horse Amenities | None |
Amenities
- Foreclosure
- Views
- Short Sale
- New Construction
- Adult 55+
- Lease To Own
- No HOA Fees
- Furnished
- Primary On Main
- Air Conditioning
- Seller Finance
- Green
- Fixer Upper
- Horse
- Golf
- Fireplace
- Deck
- Garage
- Basement
- Pool
Property vs Single Family Average in 78628
Price
Taxes
Year Built
Visits
 Austin Board of REALTORS® Copyright ©2026 All rights reserved.
 MLS Technology® Oklahoma; All information deemed reliable but not guaranteed. All properties are subject to prior sale, change or withdrawal. Neither listing broker(s) or information provider(s) shall be responsible for any typographical errors, misinformation, misprints and shall be held totally harmless. Listing(s) information is provided for consumer's personal, non-commercial use and may not be used for any purpose other than to identify prospective properties consumers may be interested
 The data relating to real estate for sale on this website comes in part from the Internet
Data Exchange (IDX) of the Greater Tyler Association of REALTORS Multiple Listing
Service. The IDX logo indicates listings of other real estate firms that are identified in
the detailed listing information. The information being provided is for consumers'
personal, non-commercial use and may not be used for any purpose other than to identify
prospective properties consumers may be interested in purchasing.
The data relating to real estate for sale on this website comes in part from the Internet
Data Exchange (IDX) of the Greater Tyler Association of REALTORS Multiple Listing
Service. The IDX logo indicates listings of other real estate firms that are identified in
the detailed listing information. The information being provided is for consumers'
personal, non-commercial use and may not be used for any purpose other than to identify
prospective properties consumers may be interested in purchasing.
