
Open House Sat, Sep 19th 02:00 PM - 04:00 PM
Address
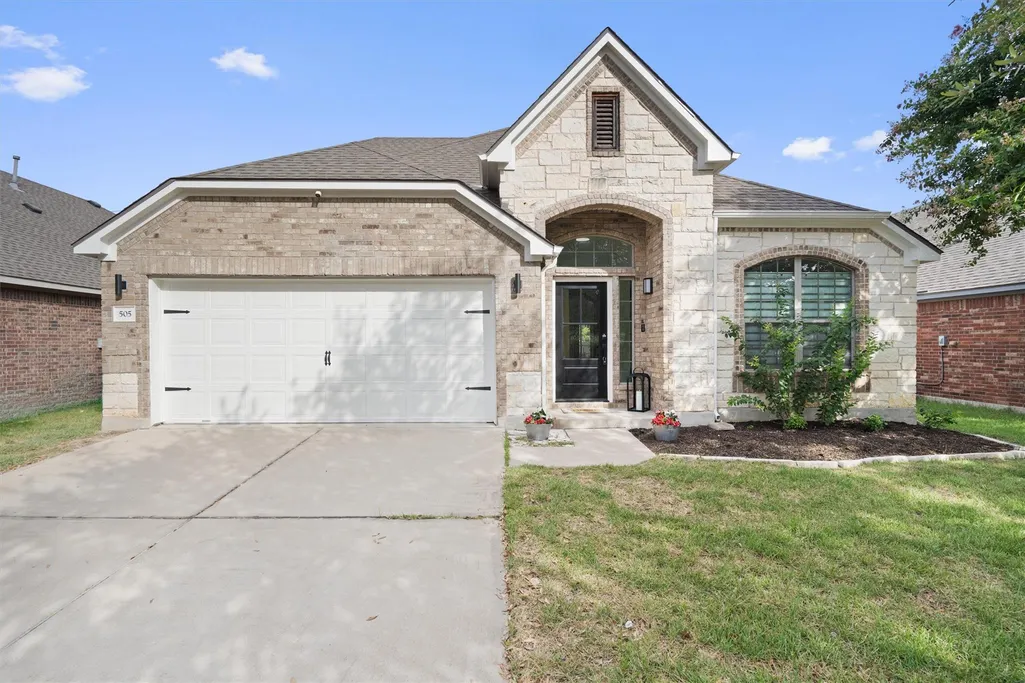
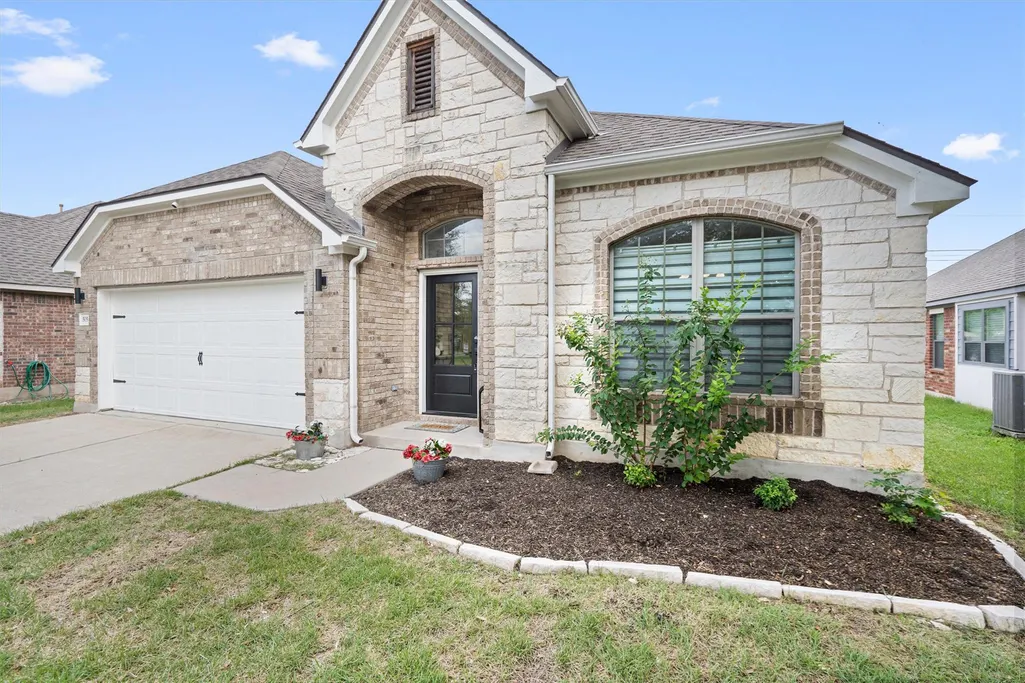
505 Bluehaw Dr, Georgetown, TX
Price
$ 435,000
Property Attributes
- MLS#5103361
- TypeSingle Family
- Listing Status Active
- CountyWILLIAMSON
- CityGeorgetown
- AreaGTW
- NeighborhoodGeorgetown Village Sec 09 Ph 01 Pud
- Zip78628
- StyleSingle Family Residence
- Year Built2010
- Taxes$ 6507
- Price$ 435,000
- Bedrooms3
- Full Bathrooms2
- Half Bathrooms1
- Sqr Footage2367
- Lot Size0.1444 Acres
Data Source:
Austin Board of REALTORS® (ABOR) as distributed by MLS GRID
Property Description
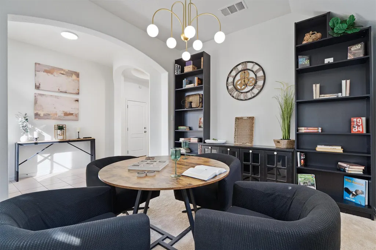
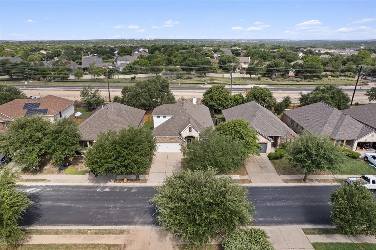
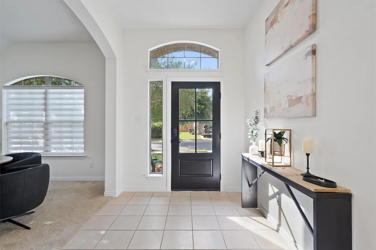
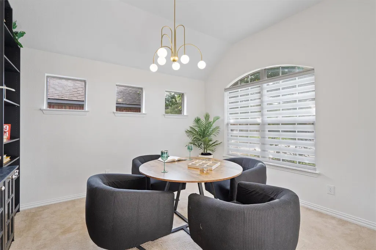
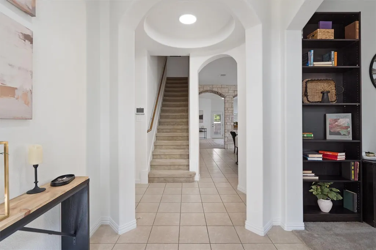
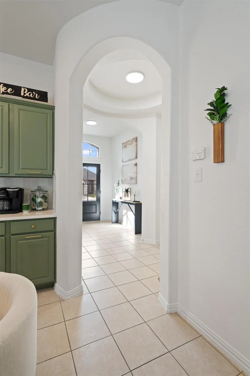
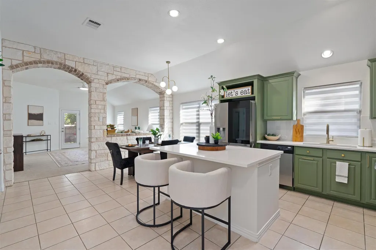
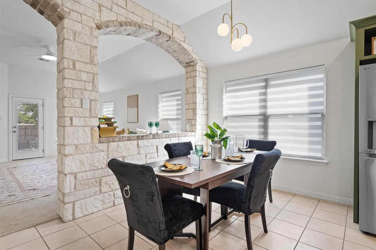
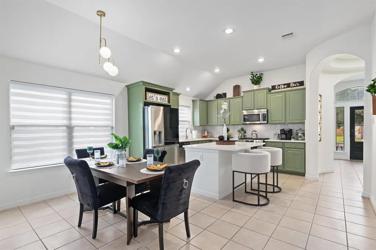
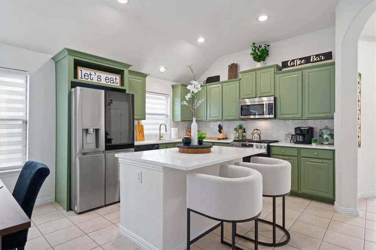
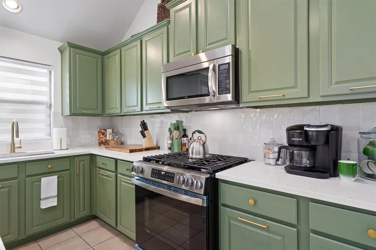
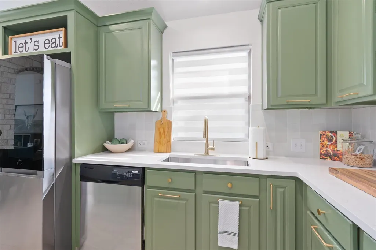
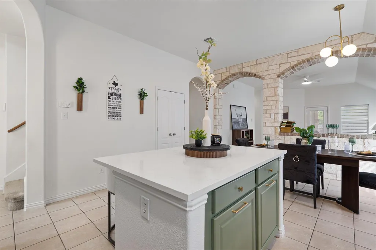
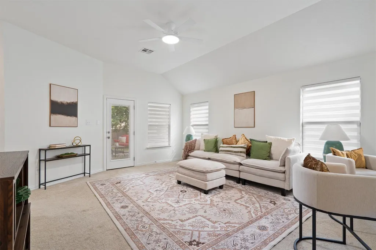
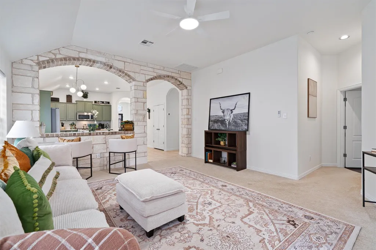
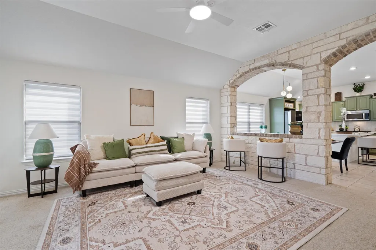
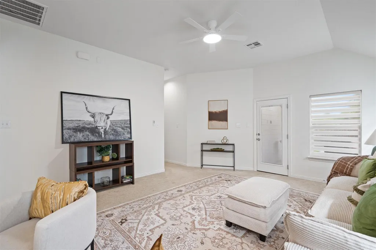
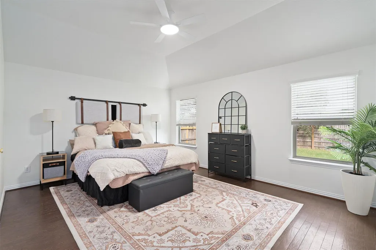
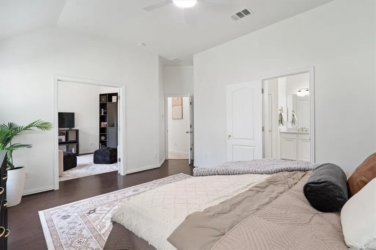
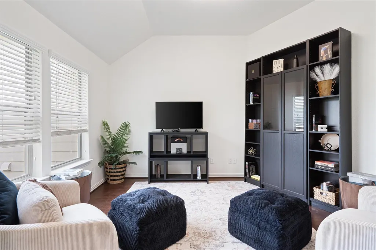
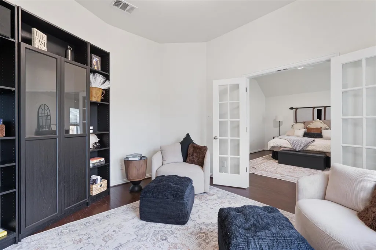
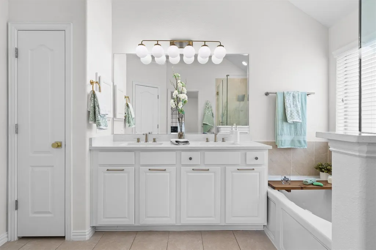
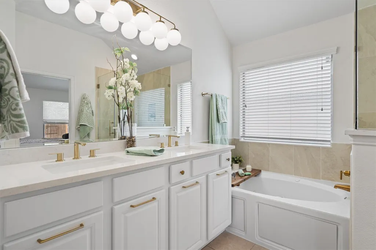
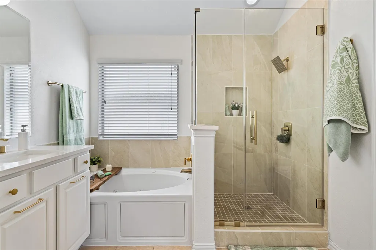
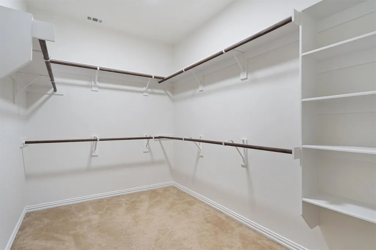
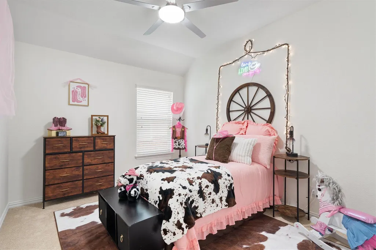
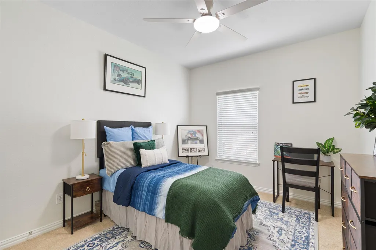
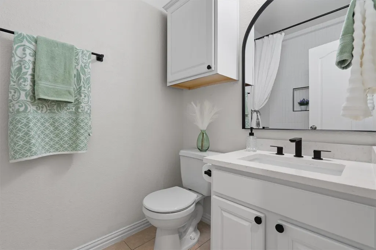
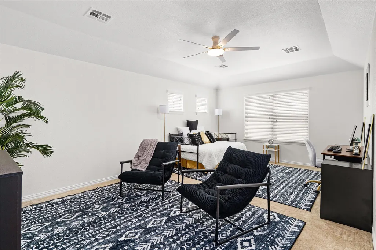
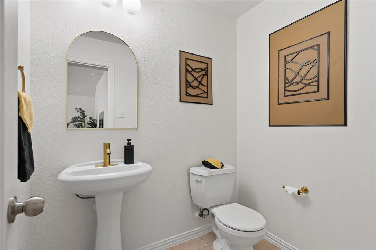
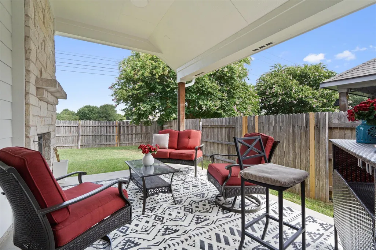
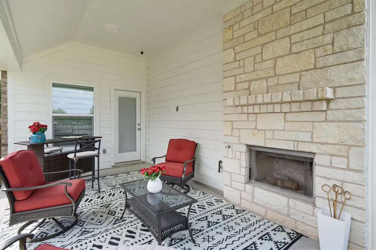
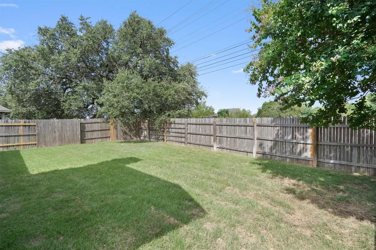
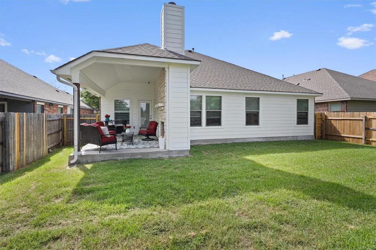
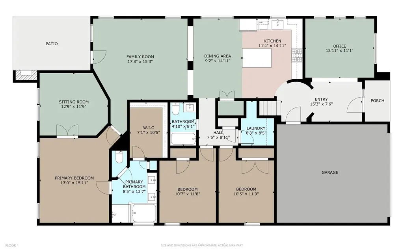
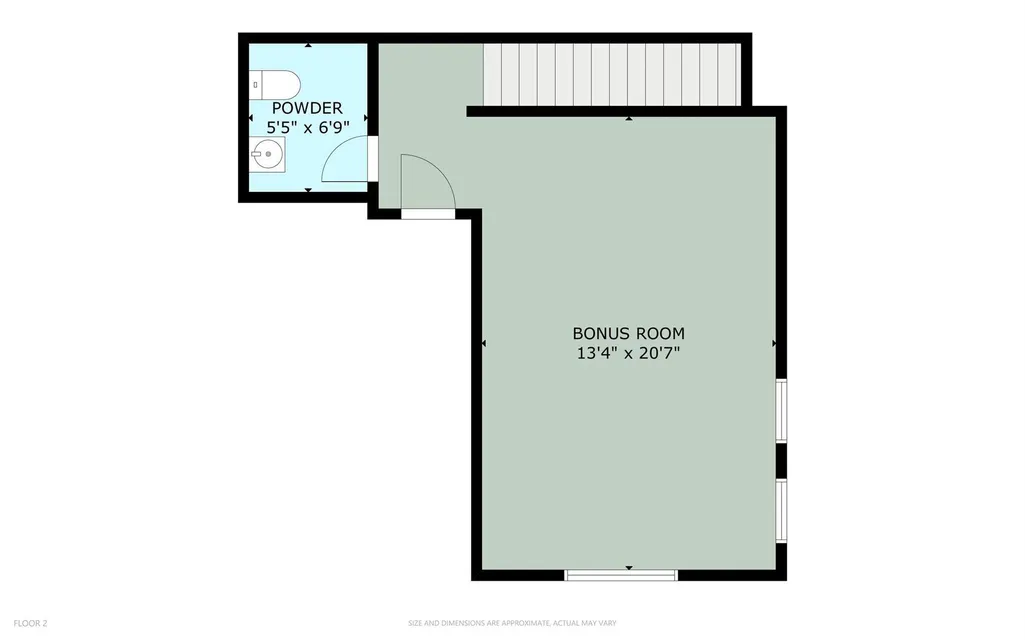
Tucked into the desirable Georgetown Village neighborhood, 505 Bluehaw Dr is a beautifully laid out 3 bedroom, 2.5 bath home offering the kind of flexible space that's hard to find. From the moment you step inside, you'll notice the thoughtful flow, with a dedicated formal dining room for special occasions and a second dining area just off the kitchen for everyday meals. The primary suite is a true retreat, complete with a bonus area perfect for a cozy lounge, home office, or personal library, whatever fits your lifestyle. Two additional bedrooms round out the main level, offering comfort and privacy for family or guests. Upstairs, a versatile second-floor bonus room with its own half bath opens up even more possibilities: a media room, playroom, guest suite, or creative studio, the choice is yours. Step outside to the covered patio, where a fireplace sets the scene for relaxed evenings and weekend gatherings year-round. The fenced backyard offers plenty of room to enjoy Texas sunshine in privacy. Buyers can move forward with confidence: a pre-inspection has already been completed on the home. This home checks every box: functional living spaces, room to grow, and outdoor charm all in one. Don't miss your chance to make it yours. Offered at $465,000.
| Elementary School | Middle School | High School |
|---|---|---|
| Raye McCoy Elementary School | Douglas Benold Middle School | Georgetown High School |
| Price History | |
|---|---|
| 7/31/2026 | Listed $475,000 |
| 8/12/2026 | 3$465,000 |
| 8/23/2026 | 3$455,000 |
| 9/11/2026 | 5$435,000 |
General Features
| Living Area | 2367 |
|---|---|
| Sewer | Public Sewer |
| Heating | Central,Forced Air,Natural Gas |
| Cooling | Ceiling Fan(s),Central Air |
| Utilities | Electricity Connected,Natural Gas Connected,Sewer Connected,Water Connected |
| Roof | Composition |
| Appliances | Dishwasher,Electric Range,Refrigerator,Stainless Steel Appliance(s) |
| Garage Spaces | 2 |
| Patio/Porch Features | Covered,Porch |
| Pool Features | None |
| Construction Materials | Brick,Masonry – All Sides,Stone |
| Year Built | 2010 |
| View | None |
| Levels | Two |
| Property Subtype | Single Family Residence |
| Tax Year | 2026 |
| Waterfront Features | None |
| Community Features | None |
| Accessibility | None |
| County | Williamson |
| New Construction | No |
| Property Type | Residential |
| HOA | No |
| Energy Efficient | None |
| Subdivision Name | Georgetown Village Sec 09 Ph 01 Pud |
| Facing Direction | Southeast |
| Green Sustainability | None |
| Other Structures | None |
| Full Baths | 2 |
| Status | Active |
| Directions | From I-35 North turn west on Williams Drive,turn right on Shell Road,right on Bellaire Dr,turn right on Tascate St then right on Bluehaw Dr; house will be on the right. |
| High School | Georgetown |
| City | Georgetown |
| Disclosures | Other Disclosures,Public Improvement District,Seller Disclosure |
| MLS Area | GTW |
| Lot Size Square Feet | 6290.06 |
| Elementary School | Raye McCoy |
| Tax Annual Amount | 7746.75 |
| Middle/Junior High School | Douglas Benold |
| Property Condition | Updated/Remodeled |
| Additional Parcels Y/N | No |
| Standard Status | Active |
| Year Built Source | Public Records |
| Tax Assessed Value | 431928 |
| Virtual Tour | https://my.matterport.com/show/?m=fbHwPuQkm8T&mls=1 |
Interior Features
| Interior Amenities | Ceiling Fan(s),Coffered Ceiling(s),Ceiling-Vaulted,Granite Counters,Double Vanity,Interior Steps,Kitchen Island,Multiple Dining Areas,Multiple Living Areas,Open Floorplan,Pantry,Primary Bedroom on Ma |
|---|---|
| Flooring | Carpet,Tile,Wood |
| Total Fireplaces | 1 |
| Fireplace Features | Gas,Outside |
| Window Features | Blinds |
| Half Baths | 1 |
| Total Bedrooms | 3 |
| Main Level Bedrooms | 3 |
| LivingAreaSource | Public Records |
| Total Baths | 3 |
Exterior Features
| Exterior Amenities | No Exterior Steps,Private Yard |
|---|---|
| Fencing | Back Yard,Fenced,Full,Gate,Wood |
| Parking Features | Garage |
| Lot Features | Back Yard,Curbs |
| Water Source | Public |
| Total Parking | 4 |
| Foundation Details | Slab |
| Lot Size Acres | 0.1444 |
| Waterfront Y/N | No |
| Covered Spaces | 2 |
| Horse Y/N | No |
| Horse Amenities | None |
Amenities
- Foreclosure
- Views
- Short Sale
- New Construction
- Adult 55+
- Lease To Own
- No HOA Fees
- Furnished
- Primary On Main
- Air Conditioning
- Seller Finance
- Green
- Fixer Upper
- Horse
- Golf
- Fireplace
- Deck
- Garage
- Basement
- Pool
Property vs Single Family Average in 78628
Price
Taxes
Year Built
Visits
 Austin Board of REALTORS® Copyright ©2026 All rights reserved.
 MLS Technology® Oklahoma; All information deemed reliable but not guaranteed. All properties are subject to prior sale, change or withdrawal. Neither listing broker(s) or information provider(s) shall be responsible for any typographical errors, misinformation, misprints and shall be held totally harmless. Listing(s) information is provided for consumer's personal, non-commercial use and may not be used for any purpose other than to identify prospective properties consumers may be interested
 The data relating to real estate for sale on this website comes in part from the Internet
Data Exchange (IDX) of the Greater Tyler Association of REALTORS Multiple Listing
Service. The IDX logo indicates listings of other real estate firms that are identified in
the detailed listing information. The information being provided is for consumers'
personal, non-commercial use and may not be used for any purpose other than to identify
prospective properties consumers may be interested in purchasing.
The data relating to real estate for sale on this website comes in part from the Internet
Data Exchange (IDX) of the Greater Tyler Association of REALTORS Multiple Listing
Service. The IDX logo indicates listings of other real estate firms that are identified in
the detailed listing information. The information being provided is for consumers'
personal, non-commercial use and may not be used for any purpose other than to identify
prospective properties consumers may be interested in purchasing.
