
Just Listed
Address
1314 Hillcrest, Jacksonville, TX
Price
$ 295,000
Property Attributes
- MLS#26012565
- TypeSingle Family
- Listing Status Active
- CountyCHEROKEE
- CityJacksonville
- AreaCherokee
- NeighborhoodHillcrest
- Zip75766
- StyleTraditional
- Year Built1975
- Taxes$ 3997
- Price$ 295,000
- Bedrooms4
- Full Bathrooms2
- Half Bathrooms1
- Sqr Footage2118
- Lot Size0.548 Acres
Data Source:
Greater Tyler AOR (GTAR)
Property Description
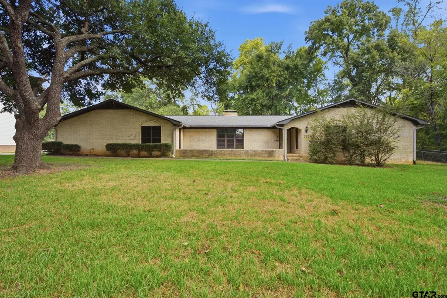
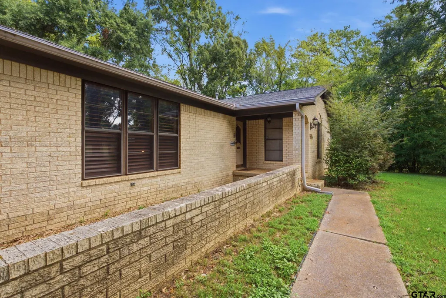
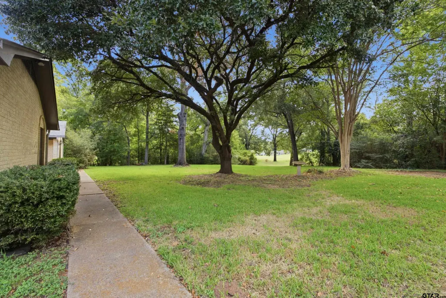
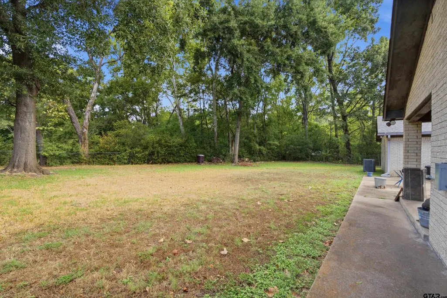
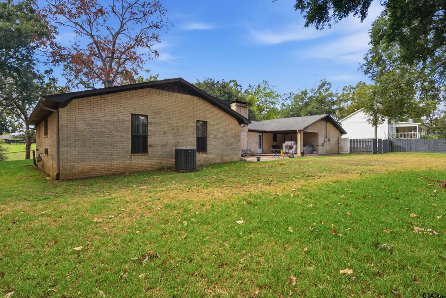
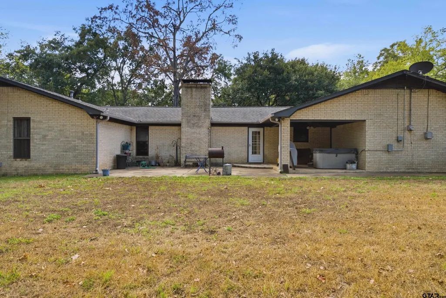
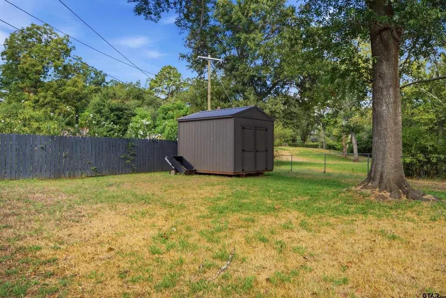
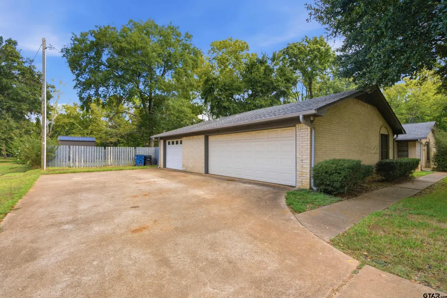
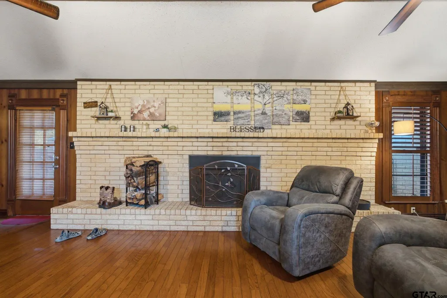
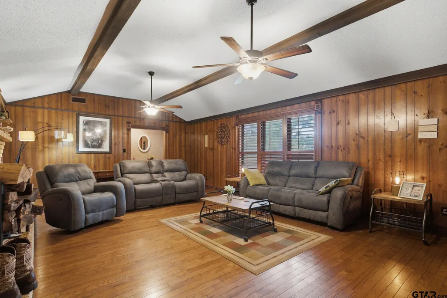
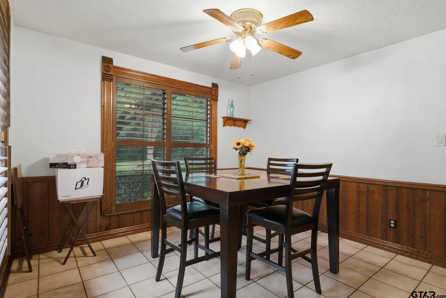
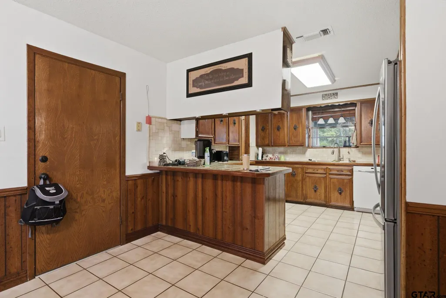
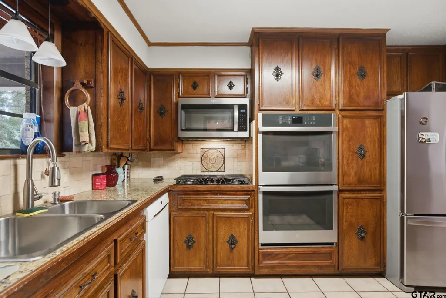
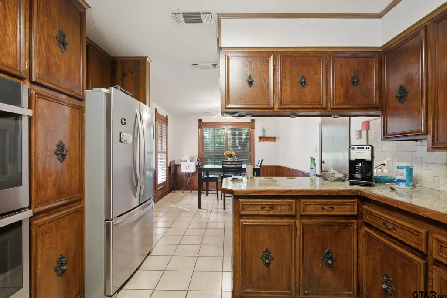
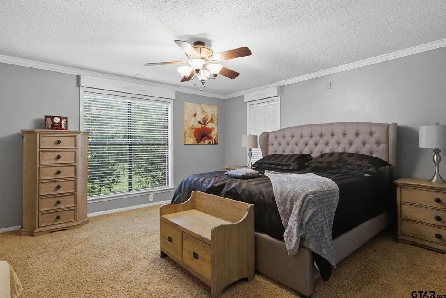
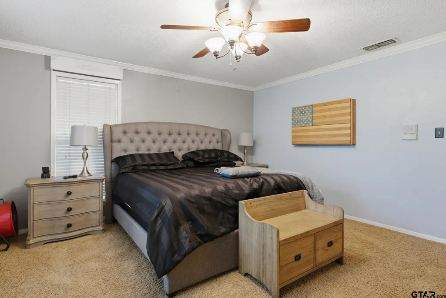
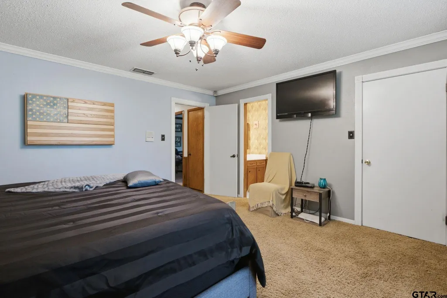
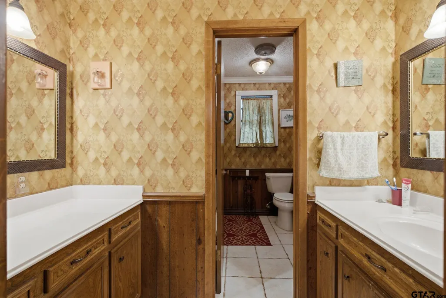
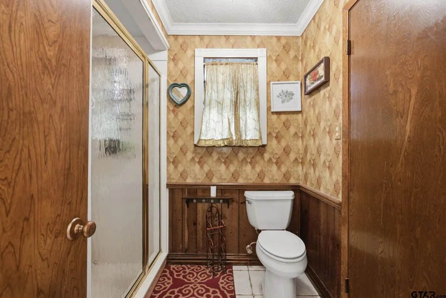
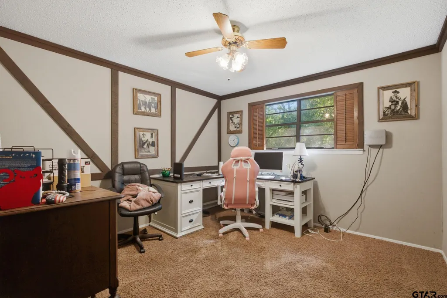
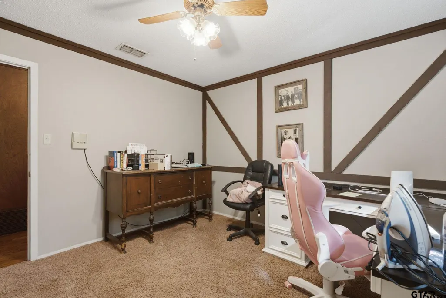
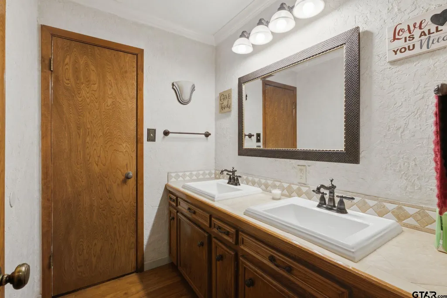
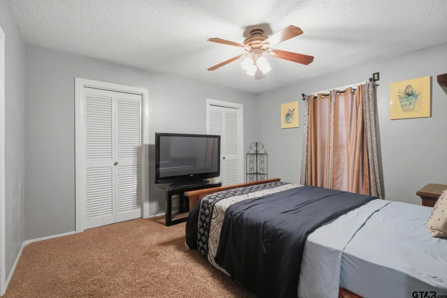
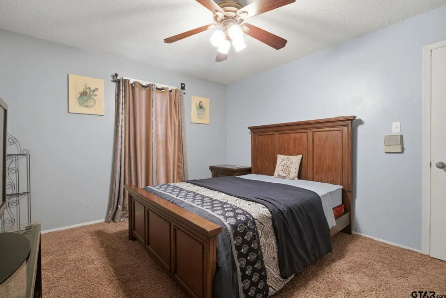
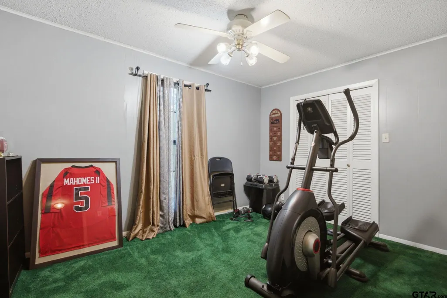
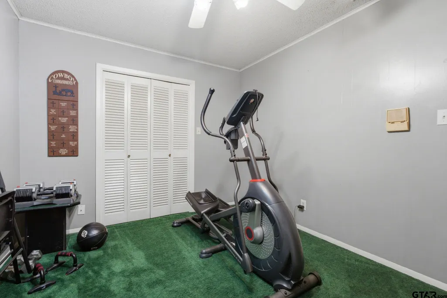
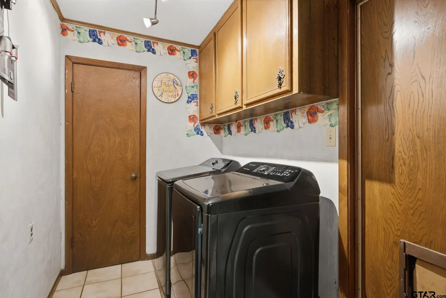
Private, Serene & Spacious! This charming 4-bedroom, 2.5-bath brick home is nestled beneath beautiful shade trees and sits at the end of Hillcrest Street, offering exceptional privacy and a peaceful setting. It truly feels like country living while still enjoying the convenience of city amenities. Inside, you'll find a large living room featuring beautiful hardwood floors and a wood-burning fireplace with an insert, creating a warm and inviting gathering space. YES—FOUR bedrooms! The spacious shared bathroom features two sinks and a relaxing Jacuzzi tub. The primary bedroom offers his-and-her closets, while abundant storage throughout the home adds to its functionality. The kitchen is well equipped with double ovens, a gas cooktop, dishwasher, microwave, disposal, and durable tile flooring. The utility area is a true room—not a closet—and includes a convenient half bath. Outside, enjoy the beautifully shaded and fenced yard, sprinkler system, and the privacy that comes with being the last home on the street. A jacuzzi is hidden under the porch and gives ample privacy. A two-car garage provides additional convenience and storage.
| Elementary School | Middle School | High School |
|---|---|---|
| East Side Elementary School | Jacksonville Middle School | Jacksonville High School |
| Price History | |
|---|---|
| 9/10/2026 | Listed $295,000 |
General Features
| Living Area | 2118.0 |
|---|---|
| Sewer | Public Sewer |
| Heating | Central/Gas |
| Cooling | Central Electric |
| Utilities | Cable Available,2 Or More Units |
| Possession | NEG |
| Roof | Composition |
| Appliances | Dishwasher,Disposal,Microwave,Double Oven,Gas Cooktop,Standard Gas |
| Garage Spaces | 2.0 |
| Architectural Style | Traditional |
| Pool Features | None |
| Security Features | Smoke Detector(s) |
| Construction Materials | Brick |
| Year Built | 1975 |
| Levels | One |
| Property Subtype | Single Family Residence |
| Tax Year | 2025 |
| Community Features | Curbs |
| County | Cherokee |
| New Construction | No |
| Property Type | Residential |
| HOA | No |
| Subdivision Name | Hillcrest |
| Other Structures | Storage |
| Full Baths | 2 |
| Status | Active |
| Directions | From Hwy 69 and Canada St. go east on Canada passing 4 way at Beaumont,continuing on Canada to left on Avalon,right into Hillcrest,lasthome on left. |
| High School | Jacksonville |
| City | Jacksonville |
| Short Sale Y/N | No |
| Senior Community Y/N | No |
| Carport Spaces | 0.0 |
| Elementary School | East Side |
| Tax Annual Amount | 3997.3 |
| Middle/Junior High School | Jacksonville |
| Property Condition | Pre-owned |
| Standard Status | Active |
| Year Built Source | CCAD |
| Legal Description | LOT 3 BLK 10 EAST HILLCREST |
Interior Features
| Interior Amenities | Breakfast Bar,Paneling,Ceiling Fan,Vaulted Ceiling(s) |
|---|---|
| Flooring | Carpet,Wood,Tile |
| Fireplace Features | Wood Burning,Insert,Brick |
| Bathroom Features | Shower Only,Shower and Jetted Tub,Tile |
| Kitchen Features | Pantry |
| Half Baths | 1 |
| Total Bedrooms | 4 |
| LivingAreaSource | CCAD |
| Total Baths | 3 |
Exterior Features
| Exterior Amenities | Irrigation System,Rain Gutters |
|---|---|
| Fencing | Wood,Chain Link |
| Parking Features | Inside Entrance,Garage Door Opener,Paved |
| Water Source | City of Jacksonville,Public |
| Foundation Details | Slab |
| Lot Dimensions | .5481 |
| Lot Size Acres | 0.548 |
| Road Surface Type | Paved |
| Waterfront Y/N | No |
Amenities
- Foreclosure
- Views
- Short Sale
- New Construction
- Adult 55+
- Lease To Own
- No HOA Fees
- Furnished
- Primary On Main
- Air Conditioning
- Seller Finance
- Green
- Fixer Upper
- Horse
- Golf
- Fireplace
- Deck
- Garage
- Basement
- Pool
Property vs Single Family Average in 75766
Price
Taxes
Year Built
 Austin Board of REALTORS® Copyright ©2026 All rights reserved.
 MLS Technology® Oklahoma; All information deemed reliable but not guaranteed. All properties are subject to prior sale, change or withdrawal. Neither listing broker(s) or information provider(s) shall be responsible for any typographical errors, misinformation, misprints and shall be held totally harmless. Listing(s) information is provided for consumer's personal, non-commercial use and may not be used for any purpose other than to identify prospective properties consumers may be interested
 The data relating to real estate for sale on this website comes in part from the Internet
Data Exchange (IDX) of the Greater Tyler Association of REALTORS Multiple Listing
Service. The IDX logo indicates listings of other real estate firms that are identified in
the detailed listing information. The information being provided is for consumers'
personal, non-commercial use and may not be used for any purpose other than to identify
prospective properties consumers may be interested in purchasing.
The data relating to real estate for sale on this website comes in part from the Internet
Data Exchange (IDX) of the Greater Tyler Association of REALTORS Multiple Listing
Service. The IDX logo indicates listings of other real estate firms that are identified in
the detailed listing information. The information being provided is for consumers'
personal, non-commercial use and may not be used for any purpose other than to identify
prospective properties consumers may be interested in purchasing.
