


Address
1713 Lakeshore Dr., Jacksonville, TX
Price
$ 975,000
Property Attributes
- MLS#26011324
- TypeSingle Family
- Listing Status Active
- CountyCHEROKEE
- CityJacksonville
- AreaCherokee
- NeighborhoodLake Jacksonville
- Zip75766
- StyleTraditional
- Year Built2002
- Taxes$ 24800
- Price$ 975,000
- Bedrooms4
- Full Bathrooms4
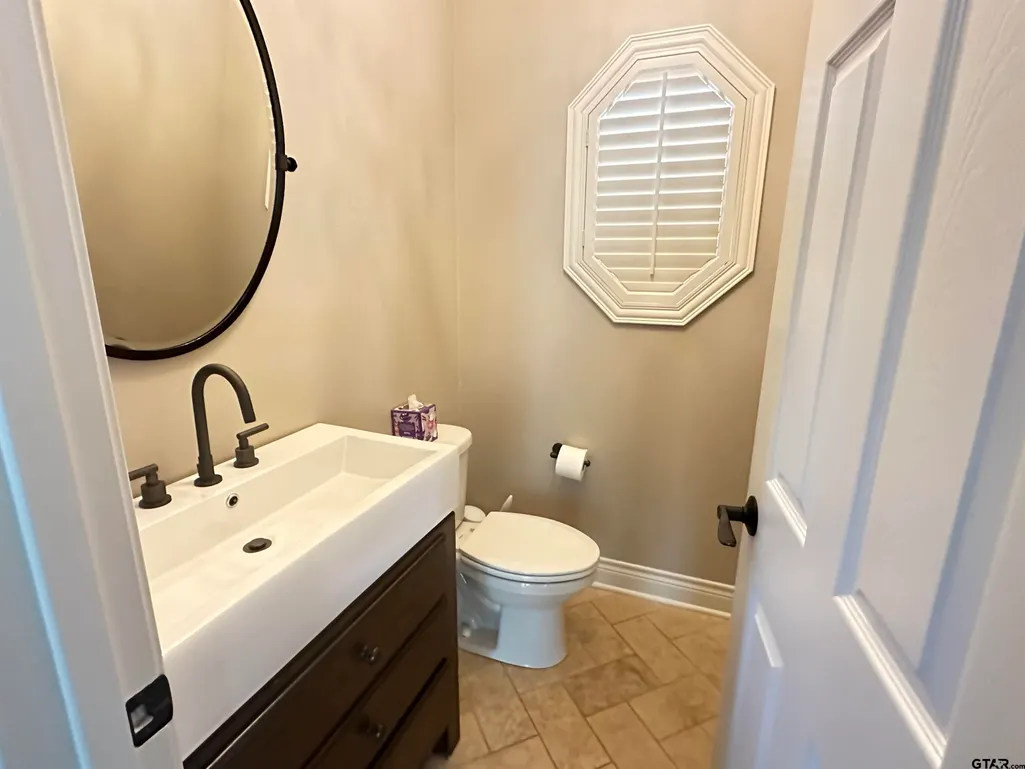
- Half Bathrooms1
- Sqr Footage4337
Data Source:
Greater Tyler AOR (GTAR)
Property Description
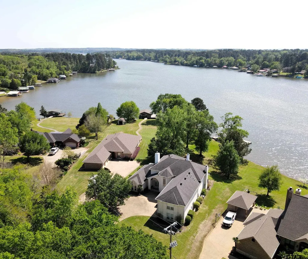
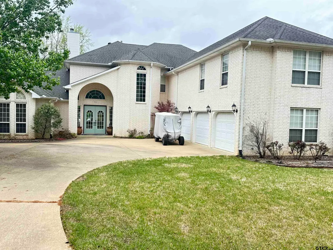
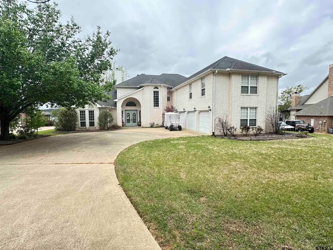
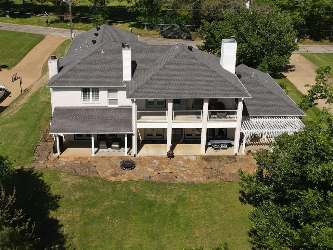
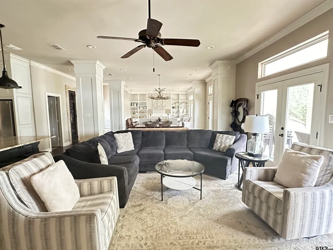
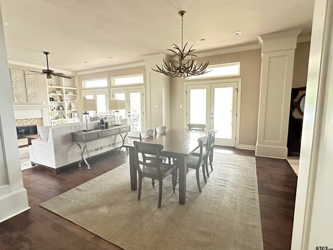
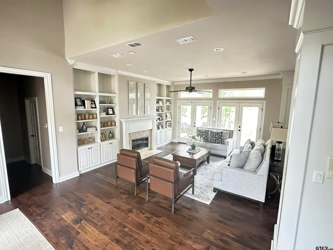
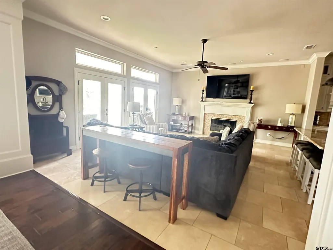
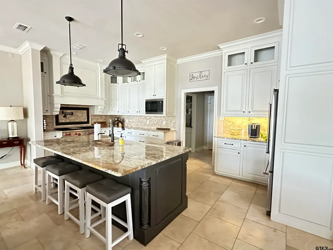
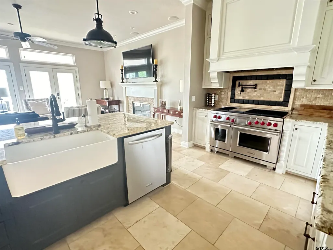
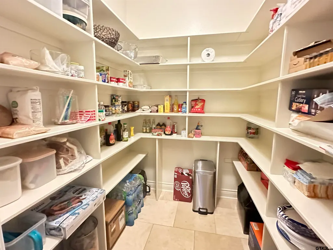
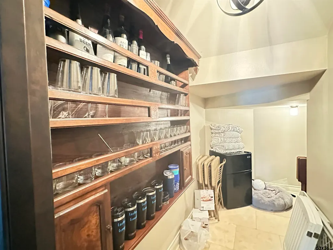
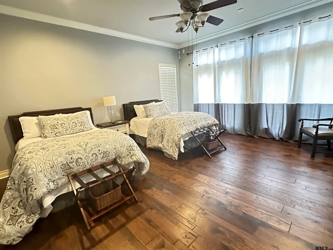
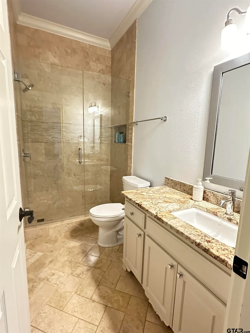
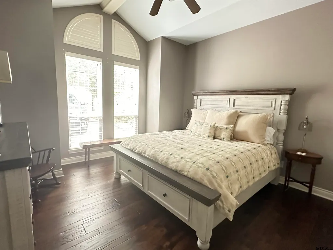
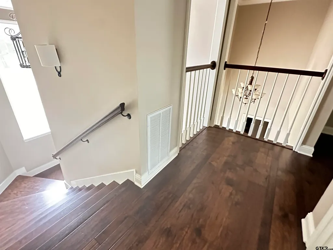
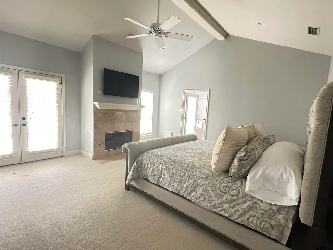
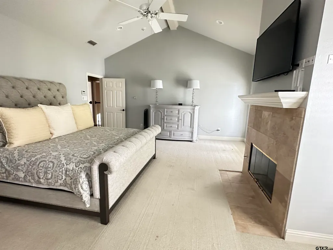
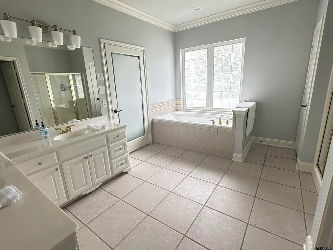
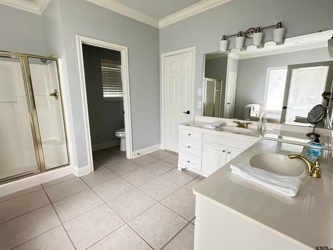
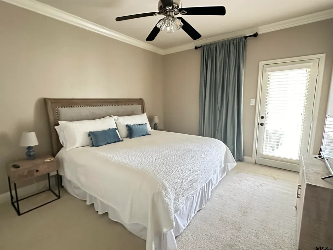
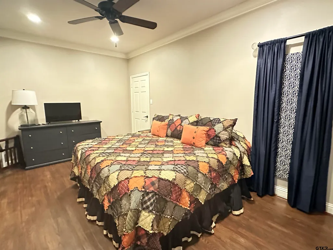
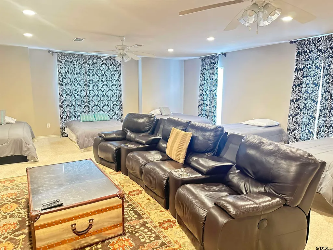
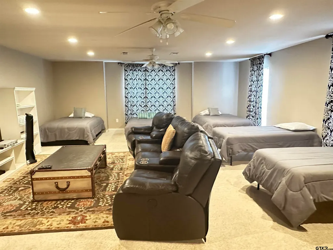
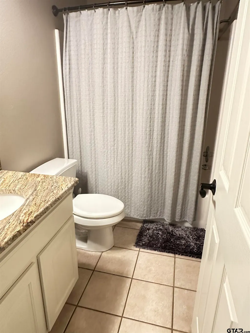
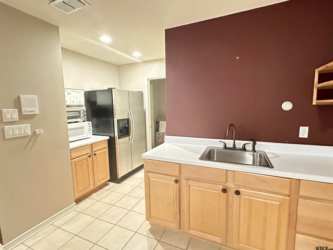
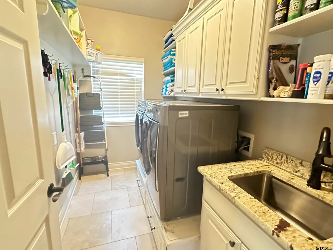
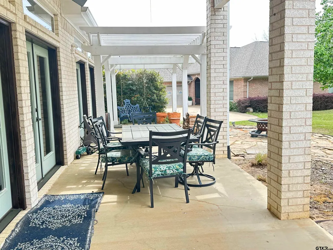
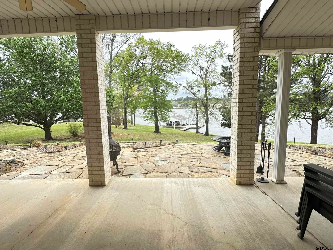
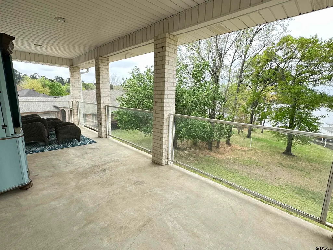
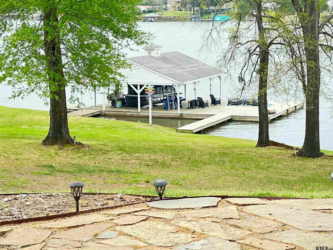
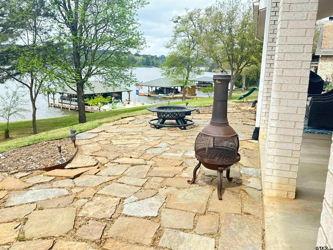
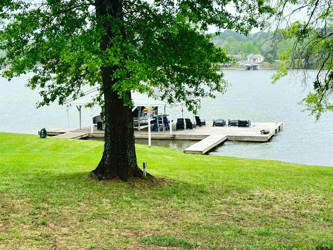
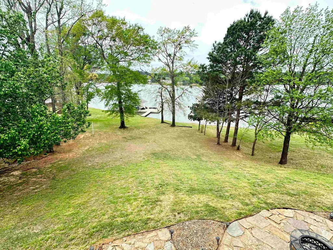
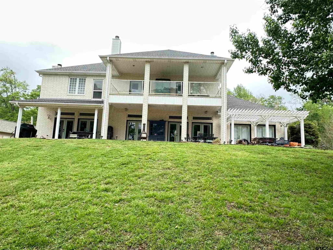
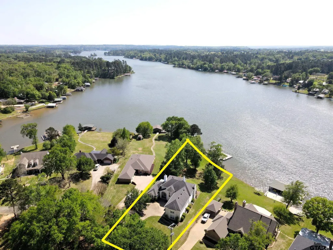
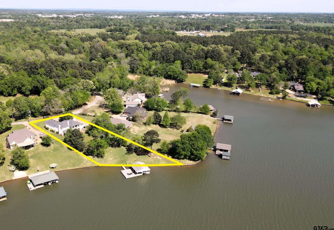
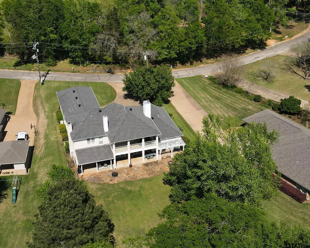
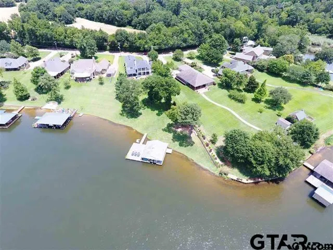
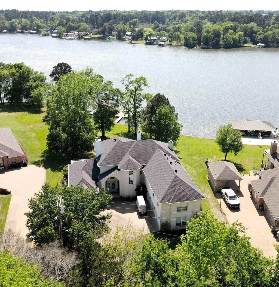
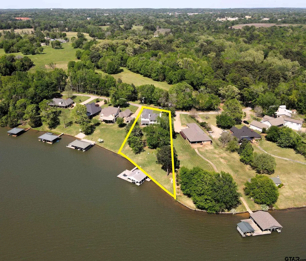
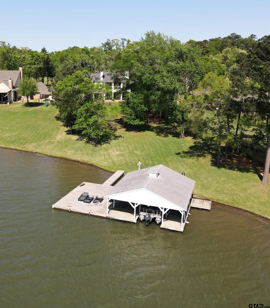
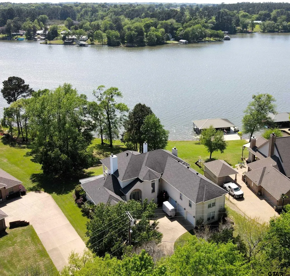
Stunning Luxury 4-Bedroom, 4.5-Bathroom Home with Guest Quarters & Breathtaking Lake Views. This exquisite two-story home offers the perfect blend of elegance, comfort, and functionality. Situated on a meticulously landscaped lot with over 173' of pristine shoreline, property provides unparalleled lake views and a swimming beach area. Move-in ready & immaculately maintained, home is designed for those who value luxury & modern convenience. Spacious & Open Floor Plan, the home boasts a grand, open layout with engineered wood flooring throughout the downstairs, creating a seamless flow between the living, dining, & kitchen areas. Perfect for both intimate gatherings and large-scale entertaining. Gourmet Kitchen, a chef’s dream, the kitchen is equipped with granite countertops, a WOLF burner gas stove with griddle, a convection/conventional oven & a pot filler for convenience. Custom, lighted cabinets with adjustable shelves offer abundant storage, walk-in pantry ensures everything is within reach. The breakfast bar provides additional seating, perfect for casual dining.The home features three fireplaces, including one see-through unit, creating a cozy and inviting atmosphere throughout. Downstairs Living includes two spacious bedrooms, each with easy access to a beautiful bathroom featuring a tile shower & granite vanity. A large utility room with built-ins & a sink adds functionality & convenience. A sweeping curved wood staircase that leads to the master suite with its own fireplace & private balcony overlooking the serene lake views. The master bath features luxurious finishes, including a large walk-in closet with custom built-ins. Two addn bedrooms and bath up. The second upstairs bedroom also has its own balcony & shares the stunning views. Guest Quarters/game room, kitchenette & full bath over 3 car garage. Boat house with lift and sun deck, all on open waters.
| Middle School | High School |
|---|---|
| Jacksonville Middle School | Jacksonville High School |
| Price History | |
|---|---|
| 8/14/2026 | Listed $975,000 |
General Features
| Living Area | 4337.0 |
|---|---|
| Sewer | Public Sewer |
| Heating | Central/Gas,Zoned |
| Cooling | Zoned-3 Or More |
| Utilities | Cable Available,2 Or More Units |
| Possession | negotiable |
| Roof | Composition |
| Appliances | Gas Range,Dishwasher,Disposal,Microwave,Refrigerator,Warming Drawer,Standard Gas |
| Garage Spaces | 3.0 |
| Patio/Porch Features | Patio,Covered,Deck |
| Architectural Style | Traditional |
| Pool Features | None |
| Security Features | Security Lights,Security System |
| Construction Materials | Brick,Aluminum Siding |
| Year Built | 2002 |
| Levels | Two |
| Property Subtype | Single Family Residence |
| Tax Year | 2025 |
| Waterfront Features | Lake Front |
| County | Cherokee |
| New Construction | No |
| Property Type | Residential |
| HOA | No |
| Energy Efficient | 13-15 SEER AC,Insulated Doors |
| Subdivision Name | Lake Jacksonville |
| Other Structures | Guest House,Boat Slip,Boat House |
| Full Baths | 4 |
| Status | Active |
| Directions | From Hwy 79W & Pineda,go south on Pineda for one mile,left on Lake Shore,home on right. OR From Hwy 69 & Tena,go east on Tena to South on College,follow around baseball & soccer fields,right on Idle |
| High School | Jacksonville |
| City | Jacksonville |
| Body of Water | Lake Jacksonville |
| Short Sale Y/N | No |
| Senior Community Y/N | No |
| Carport Spaces | 0.0 |
| Elementary School | Other |
| Tax Annual Amount | 24800.0 |
| Middle/Junior High School | Jacksonville |
| Property Condition | Pre-owned |
| Standard Status | Active |
| Year Built Source | CCAD |
| Legal Description | Lot 32 BLK C Lake Shore |
Interior Features
| Interior Amenities | Guest Bedroom Downstairs,Sitting Area In Master,Other/See Remarks,Walk-In Closet,Fireplace In Master,Breakfast Bar,Wet Bar,Ceiling Fan,Vaulted Ceiling(s) |
|---|---|
| Flooring | Carpet,Wood,Tile |
| Fireplace Features | Two Or More Fireplaces,Gas |
| Bathroom Features | Shower Only,Shower/Tub,Shower and Jetted Tub,Double Lavatory,Separate Water Closet,Walk-In Closet,Tile |
| Kitchen Features | Pantry,Island |
| Window Features | Blinds,Double Pane Windows |
| Half Baths | 1 |
| Total Bedrooms | 4 |
| LivingAreaSource | CCAD |
| Total Baths | 5 |
Exterior Features
| Exterior Amenities | Irrigation System,Rain Gutters,Other |
|---|---|
| Fencing | None |
| Parking Features | Inside Entrance,Garage Door Opener,Concrete |
| Water Source | City of Jacksonville,Public |
| Foundation Details | Slab |
| Lot Dimensions | 173' waterfront |
| OwnerPhone | 903.721.2888 age |
| Road Surface Type | Paved |
| Waterfront Y/N | Yes |
Amenities
- Foreclosure
- Views
- Short Sale
- New Construction
- Adult 55+
- Lease To Own
- No HOA Fees
- Furnished
- Primary On Main
- Air Conditioning
- Seller Finance
- Green
- Fixer Upper
- Horse
- Golf
- Fireplace
- Deck
- Garage
- Basement
- Pool
Property vs Single Family Average in 75766
Price
Taxes
Year Built
Visits
 Austin Board of REALTORS® Copyright ©2026 All rights reserved.
 MLS Technology® Oklahoma; All information deemed reliable but not guaranteed. All properties are subject to prior sale, change or withdrawal. Neither listing broker(s) or information provider(s) shall be responsible for any typographical errors, misinformation, misprints and shall be held totally harmless. Listing(s) information is provided for consumer's personal, non-commercial use and may not be used for any purpose other than to identify prospective properties consumers may be interested
 The data relating to real estate for sale on this website comes in part from the Internet
Data Exchange (IDX) of the Greater Tyler Association of REALTORS Multiple Listing
Service. The IDX logo indicates listings of other real estate firms that are identified in
the detailed listing information. The information being provided is for consumers'
personal, non-commercial use and may not be used for any purpose other than to identify
prospective properties consumers may be interested in purchasing.
The data relating to real estate for sale on this website comes in part from the Internet
Data Exchange (IDX) of the Greater Tyler Association of REALTORS Multiple Listing
Service. The IDX logo indicates listings of other real estate firms that are identified in
the detailed listing information. The information being provided is for consumers'
personal, non-commercial use and may not be used for any purpose other than to identify
prospective properties consumers may be interested in purchasing.
