
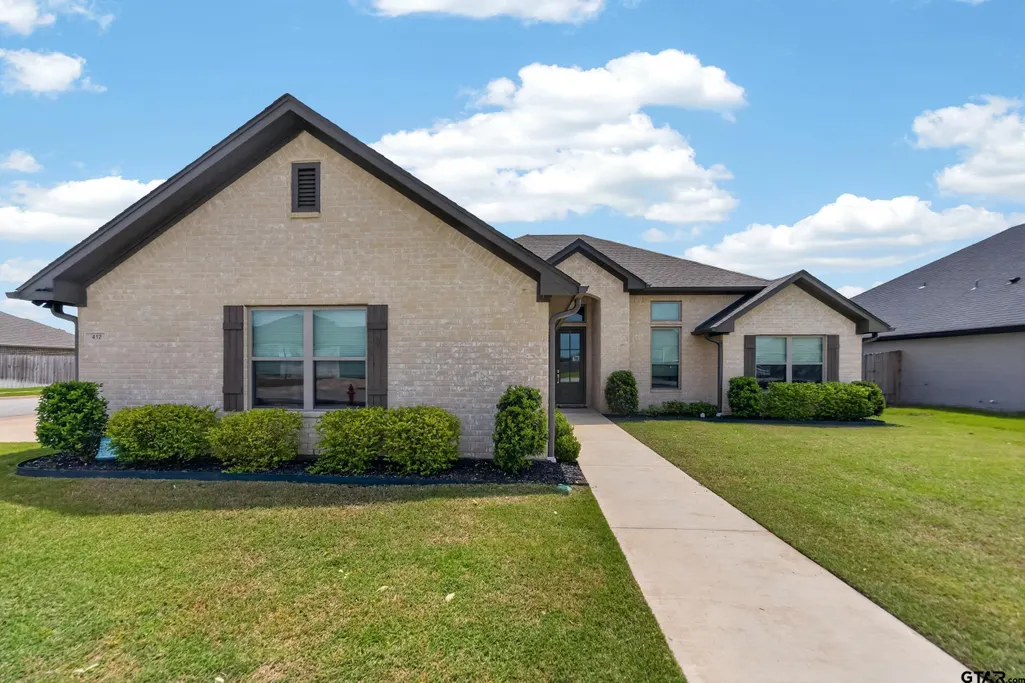
Address
412 Meadows Lane, Chandler, TX
Price
$ 375,000
Property Attributes
- MLS#26005990
- TypeSingle Family
- Listing Status Active
- CountyHENDERSON
- CityChandler
- AreaHenderson
- NeighborhoodThe Meadows
- Zip75758
- StyleTraditional
- Year Built2023
- Taxes$ 5684
- Price$ 375,000
- Bedrooms4
- Full Bathrooms2
- Half Bathrooms1
- Sqr Footage1971
- Lot Size0.21 Acres
Data Source:
Greater Tyler AOR (GTAR)
Property Description
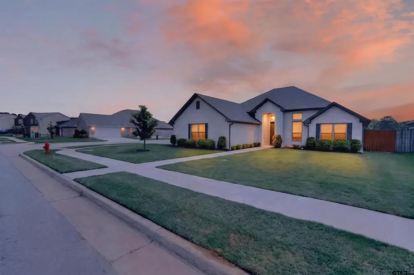
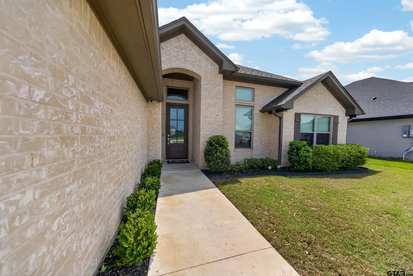
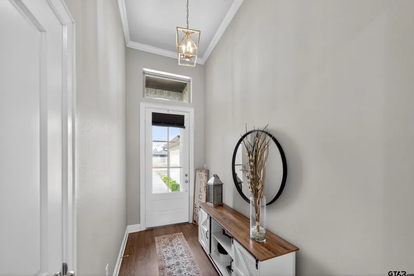
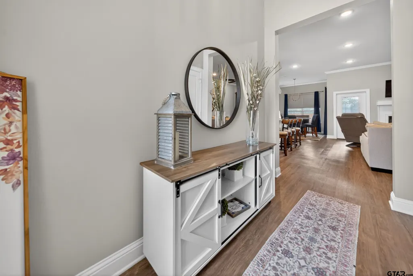
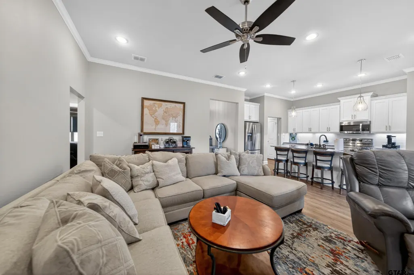
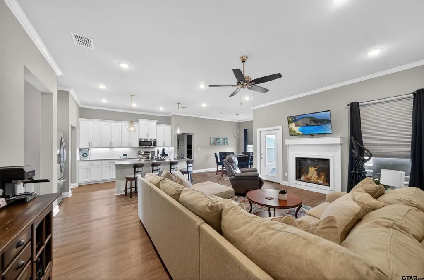
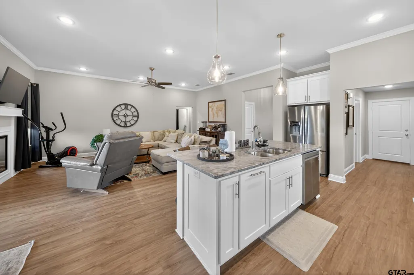
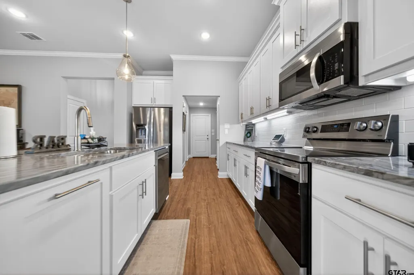
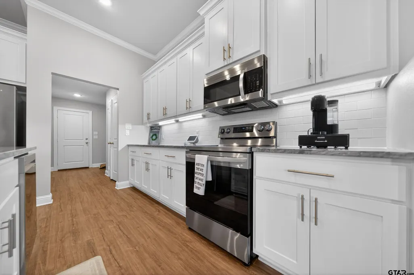
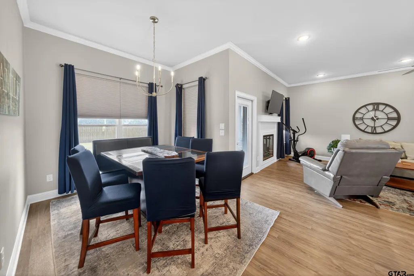
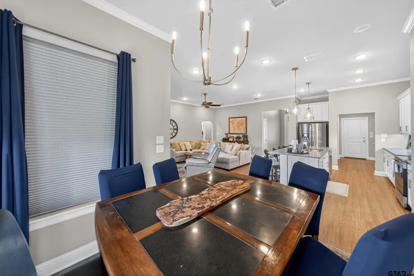
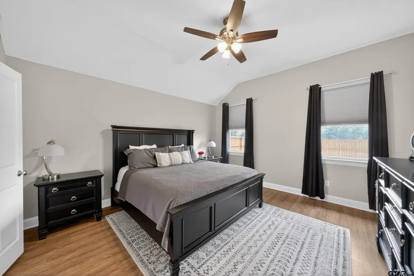
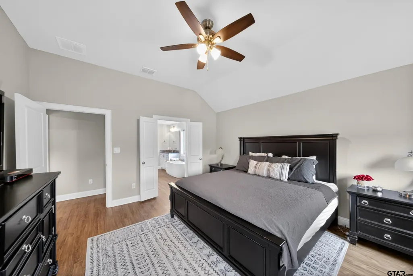
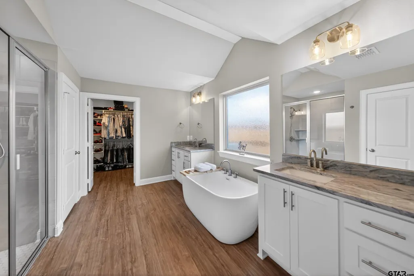
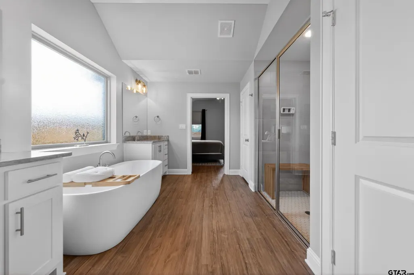
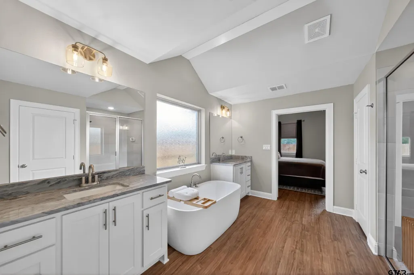
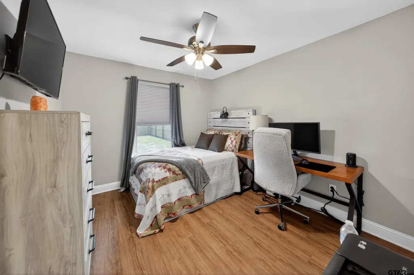
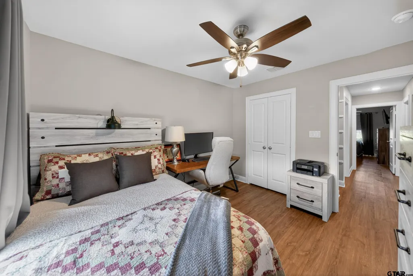
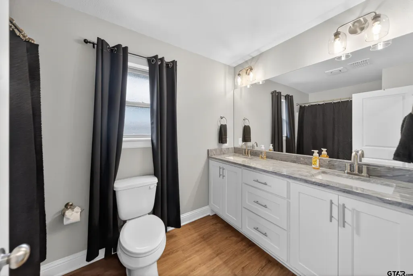
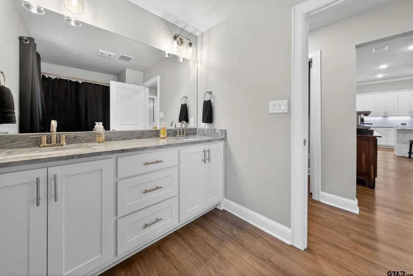
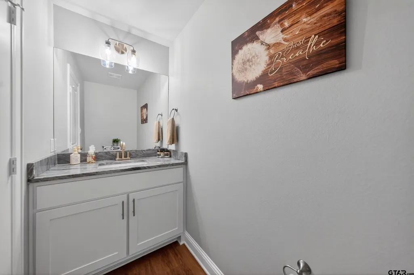
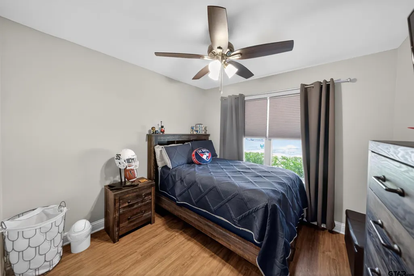
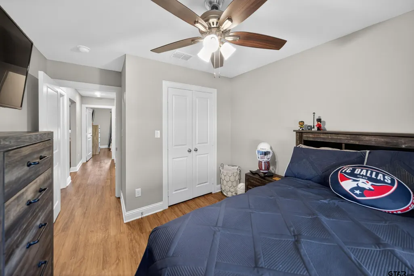
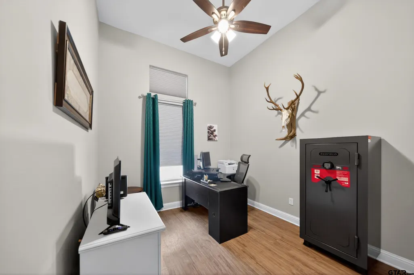
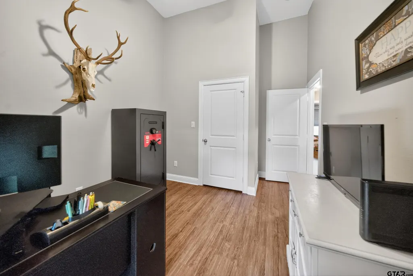
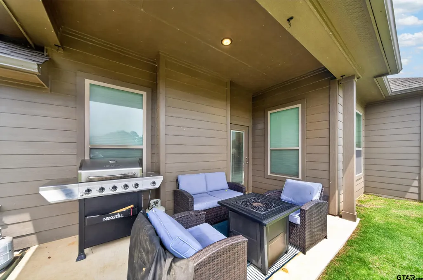
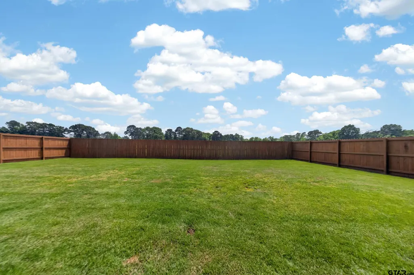
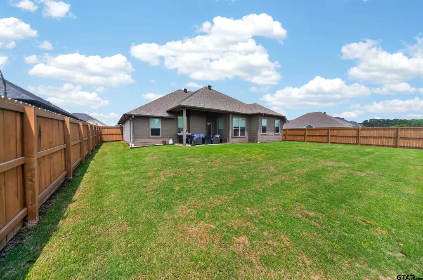
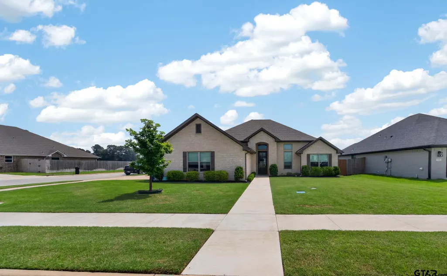
****This house comes with a REDUCED RATE as low as 5.875% (APR 6.404%) as of 8/18/2026 through List & Lock™. This is a seller paid rate-buydown that reduces the buyer's interest rate and monthly payment. Terms apply, see disclosures for more information. Discover the perfect blend of comfort and contemporary style in this stunning 4-bedroom, 2.5-bathroom home, ideally situated on a generous corner lot in the heart of Chandler, TX. This impeccably designed property features a spacious layout with an abundance of natural light, showcasing both elegance & modern functionality. Step inside to discover an inviting, open-concept floor plan where every detail was crafted to create a welcoming atmosphere. The heart of the home is the expansive living area, which seamlessly flows into a gourmet kitchen featuring high-end stainless steel appliances, sleek countertops, & a large center island perfect for family gatherings and entertaining. The primary provides a serene escape with its spa-like bathroom, complete with a soaking tub, separate shower, dual vanities, and a spacious walk-in closet. Three additional well-appointed bedrooms offer flexibility for guests or a home office to suit your lifestyle needs. Experience the ease of modern living with thoughtful features such as ample storage spaces, energy-efficient windows, & high ceilings. A convenient half bath is strategically placed for guests, ensuring both privacy and practicality. The expansive backyard is a blank canvas awaiting your personal touch, be it for gardening, play, or elaborate outdoor events. The two-car garage offers additional storage and parking convenience. This home is just a short walk 1/4 mile to Lake Palestine! This exceptional home is not just a residence; it's a lifestyle. Located in a desirable neighborhood with easy access to local amenities, shopping, and schools, this property promises a life of ease and style.
| Elementary School | Middle School | High School |
|---|---|---|
| Chandler Elementary School | Chandler Middle School | Brownsboro High School |
| Price History | |
|---|---|
| 4/28/2026 | Listed $375,000 |
General Features
| Living Area | 1971.0 |
|---|---|
| Sewer | Public Sewer |
| Heating | Central/Electric |
| Cooling | Central Electric |
| Utilities | Standard Electric,Cable Available,Satellite |
| Possession | C&F |
| Roof | Composition |
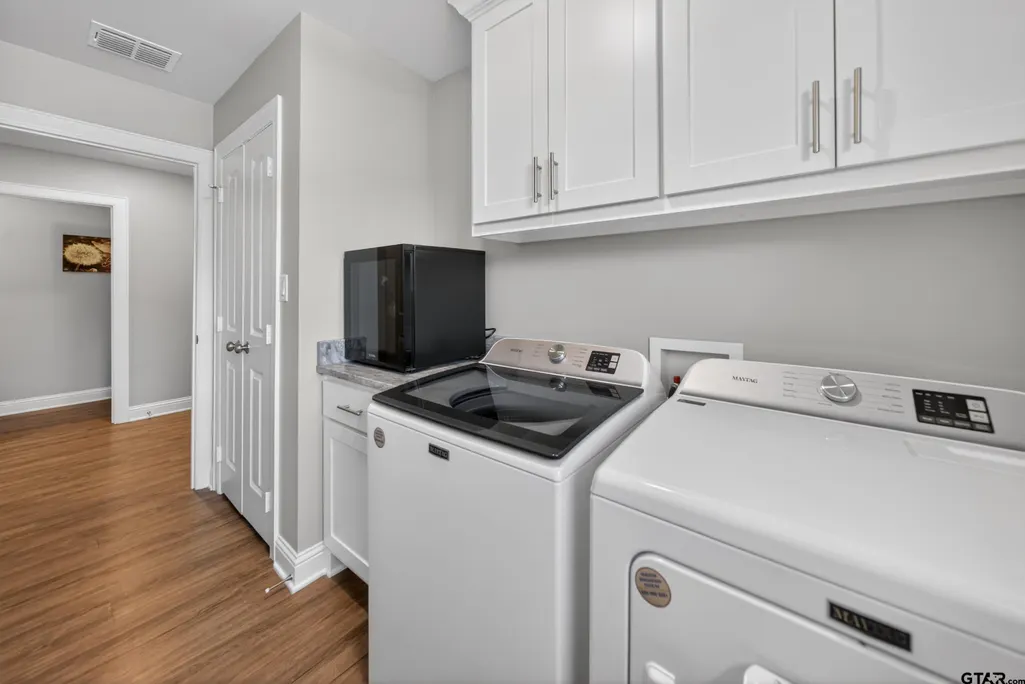
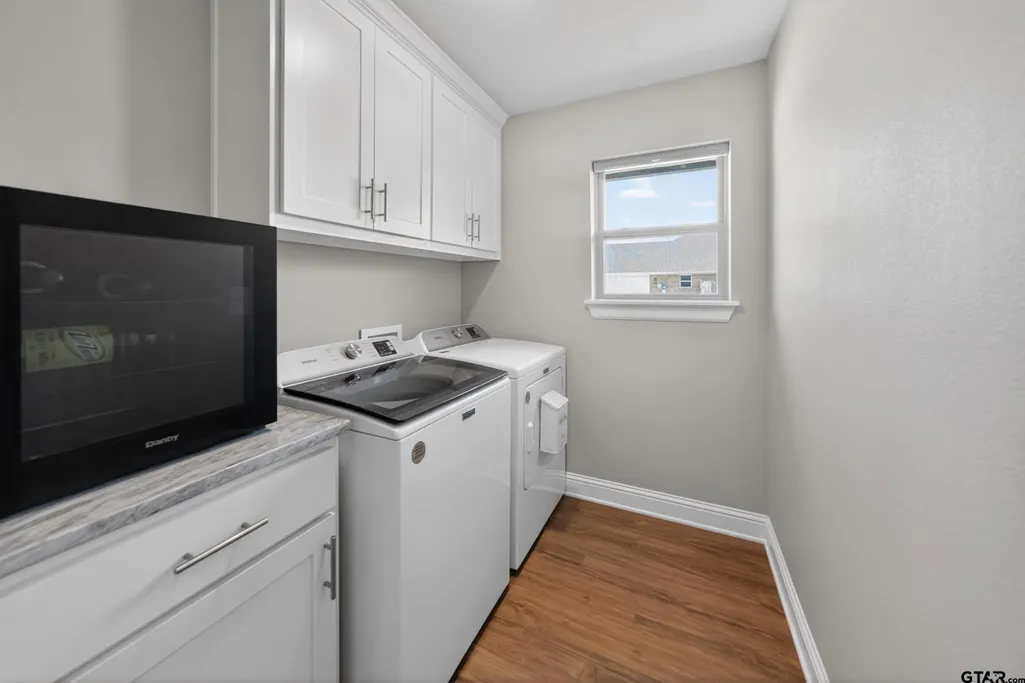
| Appliances | Electric Range,Dishwasher,Disposal,Microwave,Drop-In Range,ENERGY STAR Qualified Appliances |
| HOA Fee | 300.0 |
| Garage Spaces | 2.0 |
| Patio/Porch Features | Covered |
| Architectural Style | Traditional |
| Pool Features | None |
| Security Features | Audio and Video Surveillance,Security Lights,Smoke Detector(s) |
| Construction Materials | Brick,Cement Siding |
| Year Built | 2023 |
| Levels | One |
| Property Subtype | Single Family Residence |
| Tax Year | 2025 |
| Community Features | Curbs,Sidewalks |
| Assoc Fee Paid Per | Annually |
| County | Henderson |
| New Construction | Yes |
| Property Type | Residential |
| HOA | Yes |
| Energy Efficient | Insulation,13-15 SEER AC,Insulated Doors,Programmable Thermostat |
| Subdivision Name | The Meadows |
| Green Energy Generation | Wind |
| Green Indoor Air Quality | Moisture Control,Contaminant Control |
| Full Baths | 2 |
| Status | Active |
| Directions | From Chandler head south on 315,cross RR and take a left on the road that Y's ahead Martin Street. go down past the Intermediate school to the bricked enterence of The Meadows. Home on right on corne |
| High School | Brownsboro |
| City | Chandler |
| Short Sale Y/N | No |
| Senior Community Y/N | No |
| Carport Spaces | 0.0 |
| Elementary School | Chandler |
| Tax Annual Amount | 5684.0 |
| Middle/Junior High School | Chandler |
| Property Condition | Pre-owned |
| Standard Status | Active |
| Year Built Source | Builder |
| Legal Description | AB 136 S CALDERON SUR,THE MEADOWS ADDITION,LT 6 |
Interior Features
| Interior Amenities | Master Bedroom Split,Breakfast Bar,Ceiling Fan |
|---|---|
| Flooring | Vinyl |
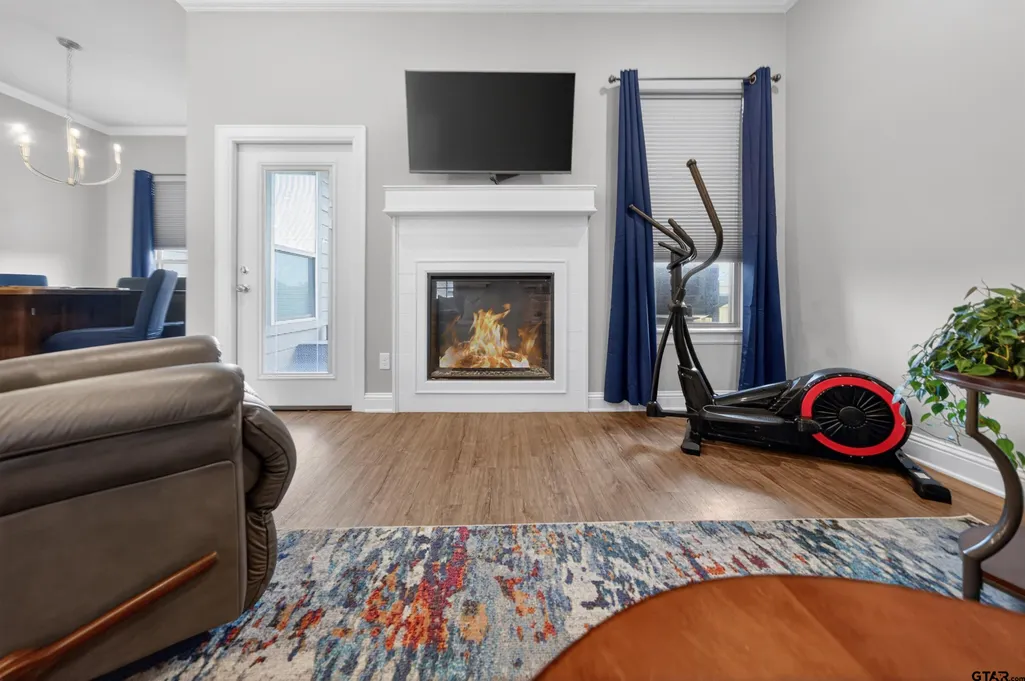
| Fireplace Features | Electric |
| Bathroom Features | Shower and Tub,Double Lavatory,Separate Water Closet,Walk-In Closet,Garden Tub |
| Kitchen Features | Pantry,Island |
| Window Features | Double Pane Windows,Low-Emissivity Windows |
| Half Baths | 1 |
| Total Bedrooms | 4 |
| LivingAreaSource | Builder |
| Total Baths | 3 |
Exterior Features
| Exterior Amenities | Irrigation System,Rain Gutters,Lighting |
|---|---|
| Fencing | Wood |
| Parking Features | Inside Entrance,Garage Door Opener,Concrete |
| Lot Features | Corner Lot,Subdivision Lot |
| Water Source | City of Chandler,Public |
| Foundation Details | Slab |
| Lot Size Acres | 0.21 |
| Road Surface Type | Paved |
| Waterfront Y/N | No |
Amenities
- Foreclosure
- Views
- Short Sale
- New Construction
- Adult 55+
- Lease To Own
- No HOA Fees
- Furnished
- Primary On Main
- Air Conditioning
- Seller Finance
- Green
- Fixer Upper
- Horse
- Golf
- Fireplace
- Deck
- Garage
- Basement
- Pool
Property vs Single Family Average in 75758
Price
Taxes
Year Built
Visits
 Austin Board of REALTORS® Copyright ©2026 All rights reserved.
 MLS Technology® Oklahoma; All information deemed reliable but not guaranteed. All properties are subject to prior sale, change or withdrawal. Neither listing broker(s) or information provider(s) shall be responsible for any typographical errors, misinformation, misprints and shall be held totally harmless. Listing(s) information is provided for consumer's personal, non-commercial use and may not be used for any purpose other than to identify prospective properties consumers may be interested
 The data relating to real estate for sale on this website comes in part from the Internet
Data Exchange (IDX) of the Greater Tyler Association of REALTORS Multiple Listing
Service. The IDX logo indicates listings of other real estate firms that are identified in
the detailed listing information. The information being provided is for consumers'
personal, non-commercial use and may not be used for any purpose other than to identify
prospective properties consumers may be interested in purchasing.
The data relating to real estate for sale on this website comes in part from the Internet
Data Exchange (IDX) of the Greater Tyler Association of REALTORS Multiple Listing
Service. The IDX logo indicates listings of other real estate firms that are identified in
the detailed listing information. The information being provided is for consumers'
personal, non-commercial use and may not be used for any purpose other than to identify
prospective properties consumers may be interested in purchasing.
