

Address
255 Pr 5941, Emory, TX
Price
$ 999,000
Property Attributes
- MLS#25002409
- TypeSingle Family
- Listing Status Active
- CountyWOOD
- CityEmory
- AreaWood
- NeighborhoodLake Fork Golf Club Ests.
- Zip75440
- StyleContemporary
- Year Built2022
- Taxes$ 5543
- Price$ 999,000
- Bedrooms3
- Full Bathrooms3
- Half Bathrooms1
- Sqr Footage3612
Data Source:
Greater Tyler AOR (GTAR)
Property Description
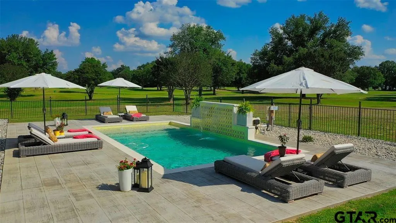
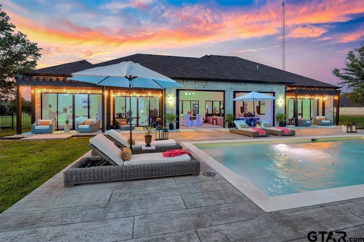
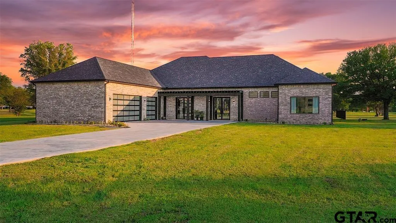
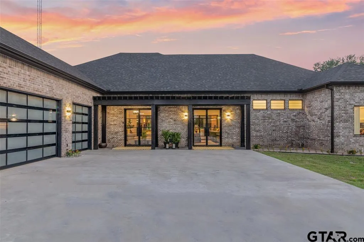
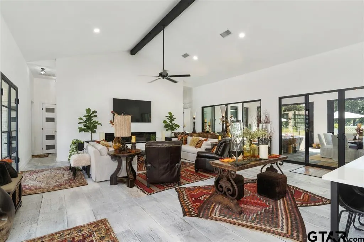
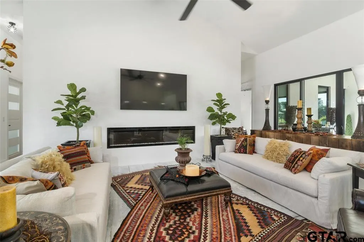
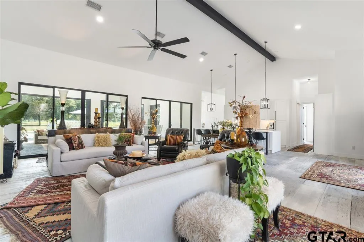
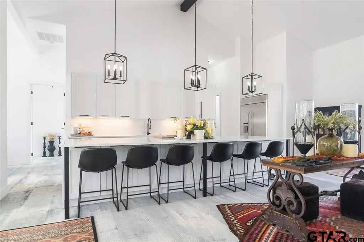
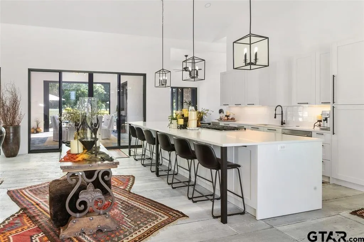
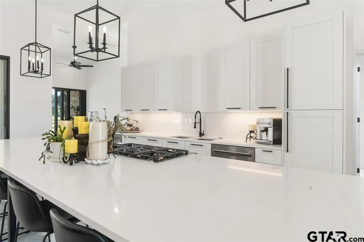
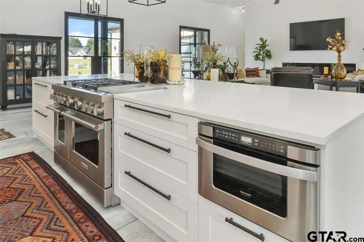
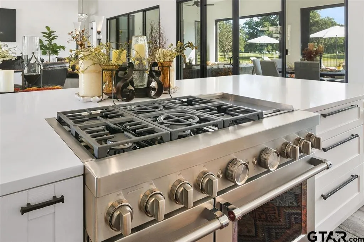
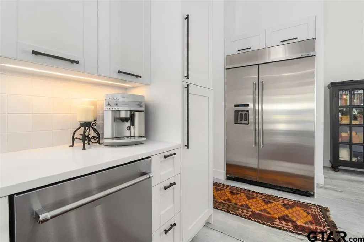
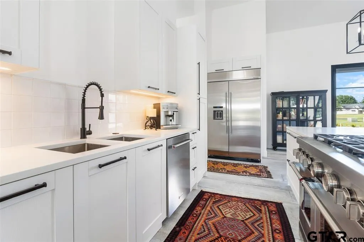
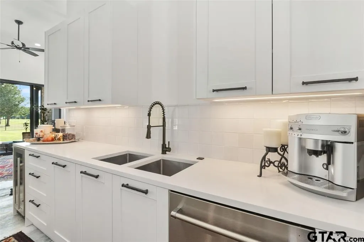
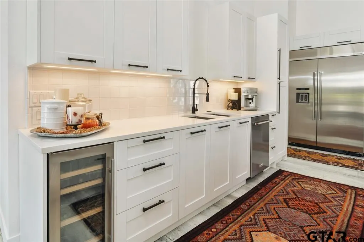
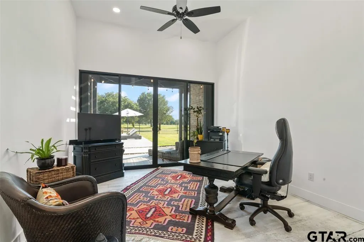
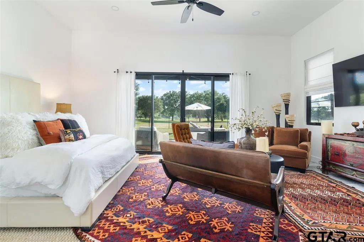
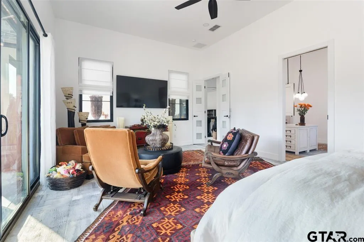
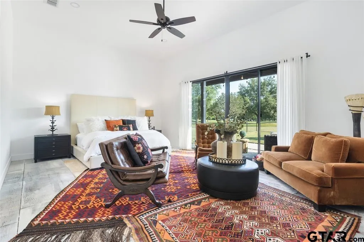
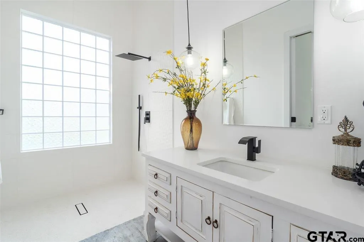
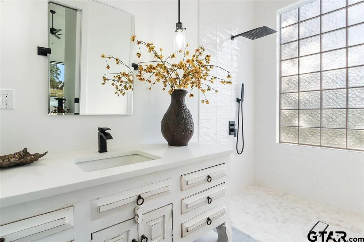
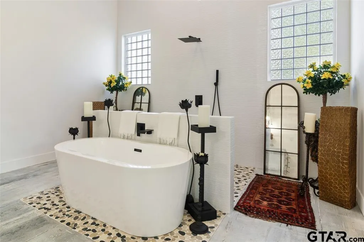
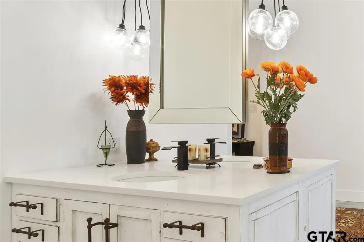
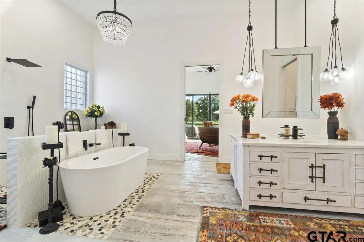
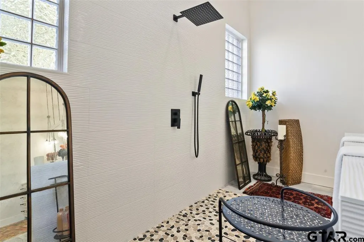
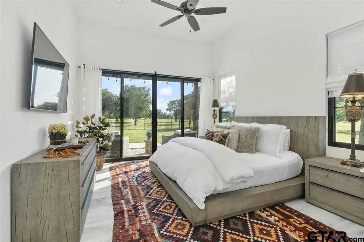
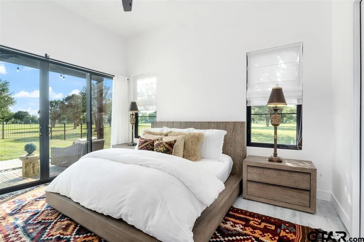
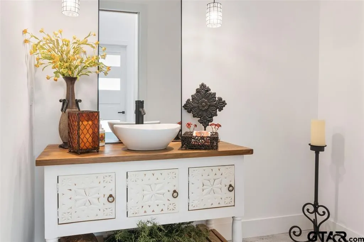
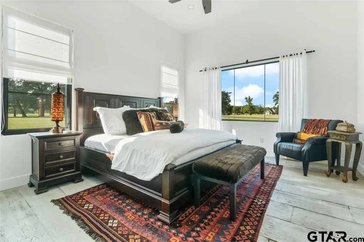
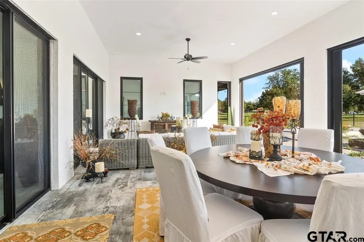
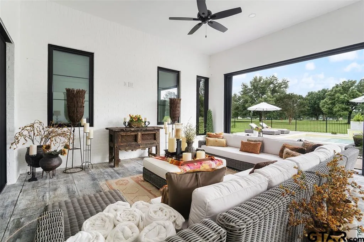
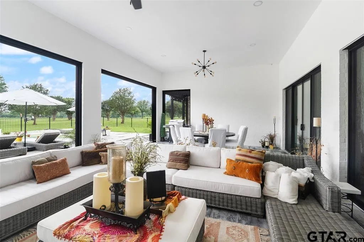
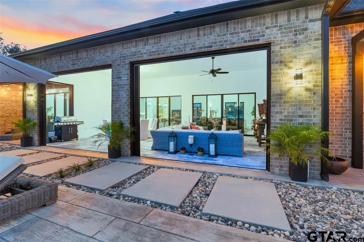
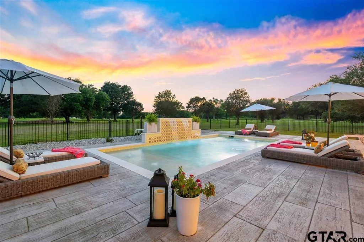
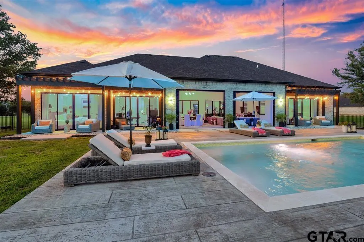
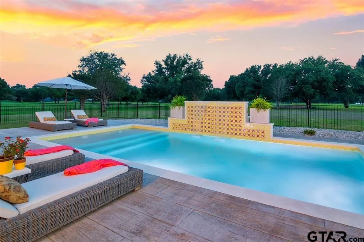
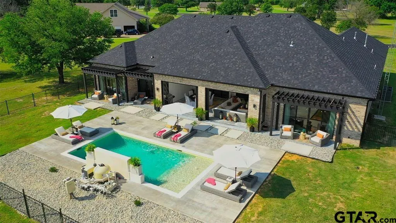
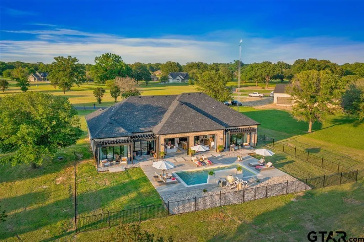
***Owner financing available with acceptable terms. Contact me today for more details!!!! luxury meets chic sophistication in Lake Fork Country Club Estates. Impeccably maintained and move-in ready, this custom residence showcases a light and bright open floor plan adorned with beautiful wood stamped stained concrete flooring. The home chef is treated to an open-concept kitchen boasting a peninsula with seating and stainless-steel appliances including a wine fridge. The living area beams with warmth from a modern fireplace while a sun-filled dining area provides a cozy setting for entertaining. The grand primary suite is a true sanctuary, complete with relaxing space, private deck, massive walk-in closet and a spa-inspired bathroom with an egg tub and a walk-in shower. Both en-suites are complemented with a full bathroom, walk-in closet providing a private haven for guests, family or children. Powder room for guests. Escape outdoors to a large screened in porch flaunting expansive and open views of ponds, golf and open space. OH! Don’t forget the luxury commercial resort pool with waterfall and bubble baja ledge. Many custom upgrades include 12’ ceilings, vaulted beamed gathering room, commercial appliances, wine fridge, custom designed hand crafted vanities, quartz countertops, high end plumbing fixtures, LED Lighting with dimmers, dual zone HVAC with transferable lifetime warranty, Low-E Casement windows and doors with screens, a low maintenance fenced in private oasis resort, 3-car oversized garage, private internet tower owned, 500 gallon propane tank. Custom European cabinets and doors. Italian pure linen drapery with hand crafted wrought iron hardware and European tiles throughout to round on this perfect oasis. In addition, private Lake Fork access, golf, serenity and a fabulous community within reach to dining, shopping and entertainment.
| Elementary School | Middle School | High School |
|---|---|---|
| Yantis Elementary School | Yantis Middle School | Yantis High School |
| Price History | |
|---|---|
| 2/16/2025 | Listed $1,175,000 |
| 4/1/2025 | 5$1,125,000 |
| 6/5/2025 | 12$999,000 |
General Features
| Living Area | 3612.0 |
|---|---|
| Heating | Central/Gas |
| Cooling | Central Electric,Zoned-2 |
| Roof | Composition |
| Appliances | Gas Range |
| HOA Fee | 43.0 |
| Garage Spaces | 3.0 |
| Patio/Porch Features | Screened |
| Architectural Style | Contemporary |
| Pool Features | Gunite,In Ground,Fenced |
| Security Features | Security Gate |
| Construction Materials | Brick |
| Pets Allowed | No |
| Year Built | 2022 |
| Levels | One |
| Property Subtype | Single Family Residence |
| Tax Year | 2024 |
| Community Features | Lake |
| Community Name | Lake Fork Country Club Es |
| Assoc Fee Paid Per | Monthly |
| County | Wood |
| New Construction | No |
| Property Type | Residential |
| Association Amenities | Golf Course,Security,Other |
| HOA | No |
| Subdivision Name | Lake Fork Golf Club Ests. |
| Full Baths | 3 |
| Status | Active |
| Directions | From intersection of FM 515 and FM 2946. Travel on 2946 over the bridge until you get to Lake Fork Gold Course Estates. Take a right into gates and your first right PR 1946. Travel until you get to P |
| High School | Yantis |
| City | Emory |
| Body of Water | Lake Fork |
| Short Sale Y/N | No |
| Senior Community Y/N | No |
| Carport Spaces | 0.0 |
| Elementary School | Yantis |
| Tax Annual Amount | 5543.43 |
| Middle/Junior High School | Yantis |
| Property Condition | Pre-owned |
| Standard Status | Active |
| Year Built Source | Owner |
| Legal Description | LOT 10 0.776 LAKE FORK GOLF COURSE ESTATES |
Interior Features
| Interior Amenities | Master Bedroom Split,All Bedrooms Downstairs,Walk-In Closet,Breakfast Bar,Ceiling Fan |
|---|---|
| Flooring | Decorative Concrete |
| Fireplace Features | Electric,Brick |
| Bathroom Features | Shower and Tub,Separate Lavatories,Separate Walk-In Closets,Tile |
| Kitchen Features | Island |
| Half Baths | 1 |
| Total Bedrooms | 3 |
| LivingAreaSource | Owner |
| Total Baths | 4 |
Exterior Features
| Fencing | Wrought Iron |
|---|---|
| Foundation Details | Slab |
| Waterfront Y/N | No |
Amenities
- Foreclosure
- Views
- Short Sale
- New Construction
- Adult 55+
- Lease To Own
- No HOA Fees
- Furnished
- Primary On Main
- Air Conditioning
- Seller Finance
- Green
- Fixer Upper
- Horse
- Golf
- Fireplace
- Deck
- Garage
- Basement
- Pool
Property vs Single Family Average in 75440
Price
Taxes
Year Built
Visits
 Austin Board of REALTORS® Copyright ©2026 All rights reserved.
 MLS Technology® Oklahoma; All information deemed reliable but not guaranteed. All properties are subject to prior sale, change or withdrawal. Neither listing broker(s) or information provider(s) shall be responsible for any typographical errors, misinformation, misprints and shall be held totally harmless. Listing(s) information is provided for consumer's personal, non-commercial use and may not be used for any purpose other than to identify prospective properties consumers may be interested
 The data relating to real estate for sale on this website comes in part from the Internet
Data Exchange (IDX) of the Greater Tyler Association of REALTORS Multiple Listing
Service. The IDX logo indicates listings of other real estate firms that are identified in
the detailed listing information. The information being provided is for consumers'
personal, non-commercial use and may not be used for any purpose other than to identify
prospective properties consumers may be interested in purchasing.
The data relating to real estate for sale on this website comes in part from the Internet
Data Exchange (IDX) of the Greater Tyler Association of REALTORS Multiple Listing
Service. The IDX logo indicates listings of other real estate firms that are identified in
the detailed listing information. The information being provided is for consumers'
personal, non-commercial use and may not be used for any purpose other than to identify
prospective properties consumers may be interested in purchasing.
