

Address
116 Konik Rd, Georgetown, TX
Price
$ 435,000
Property Attributes
- MLS#9807023
- TypeSingle Family
- Listing Status Active
- CountyWILLIAMSON
- CityGeorgetown
- AreaGTE
- NeighborhoodSaddlecreek Ph 2D
- Zip78626
- StyleSingle Family Residence
- Year Built2021
- Taxes$ 9096
- Price$ 435,000
- Bedrooms5
- Full Bathrooms2
- Half Bathrooms1
- Sqr Footage2629
- Lot Size0.1421 Acres
Data Source:
Austin Board of REALTORS® (ABOR) as distributed by MLS GRID
Property Description
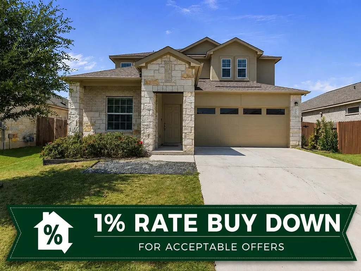
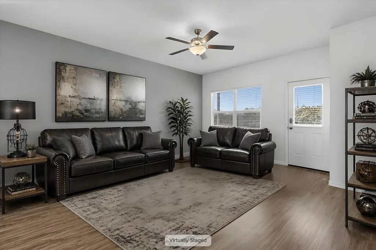
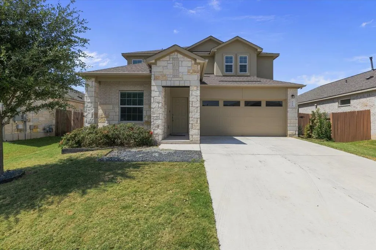
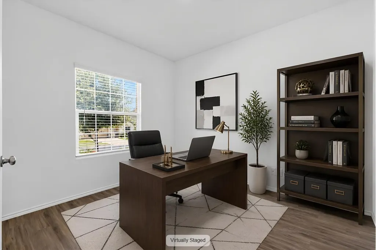
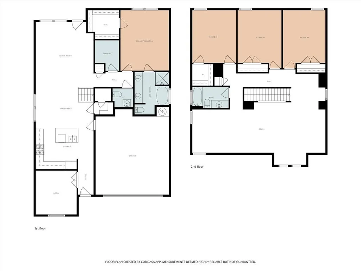
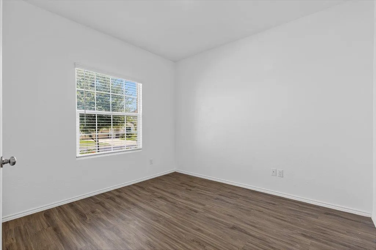
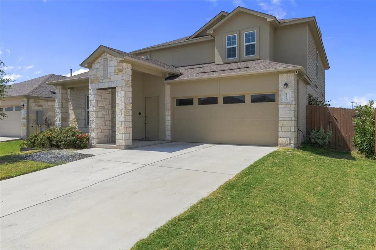
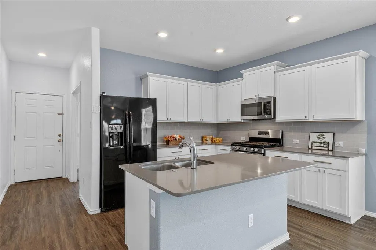
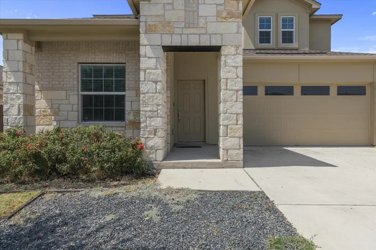
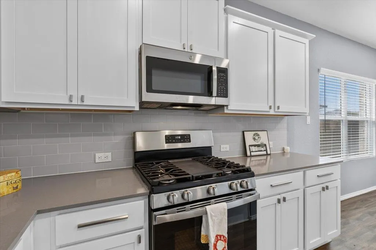
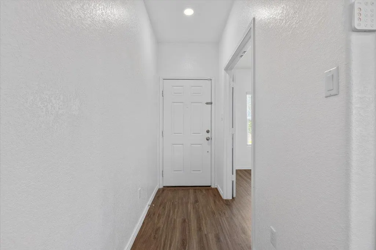
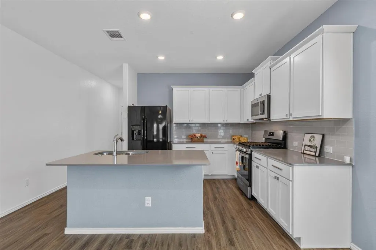
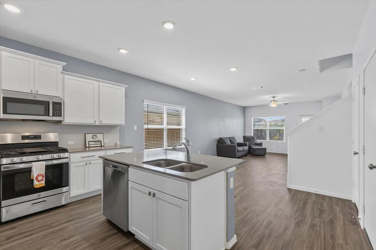
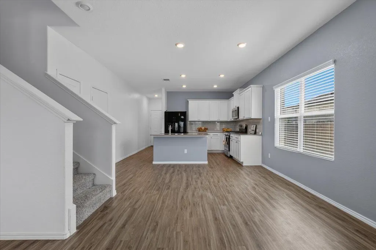
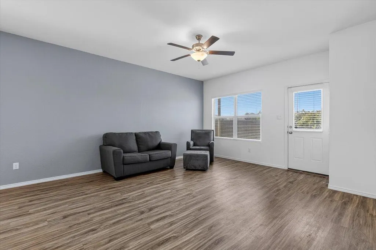
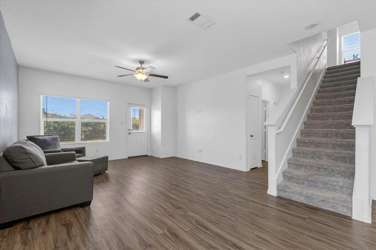
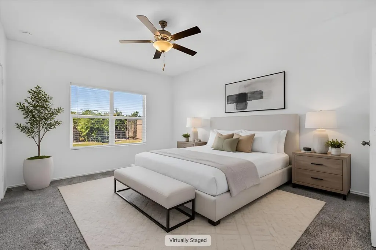
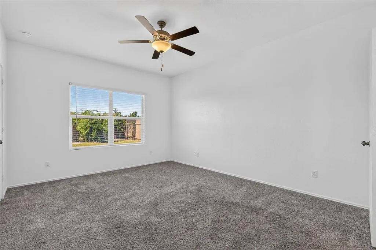
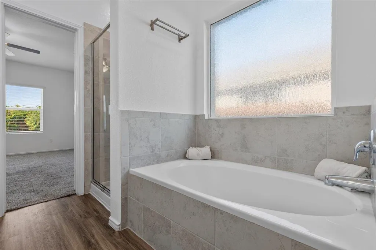
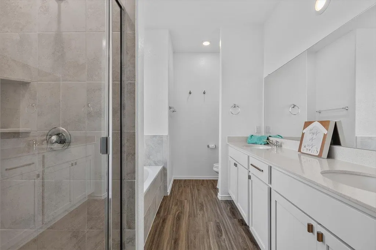
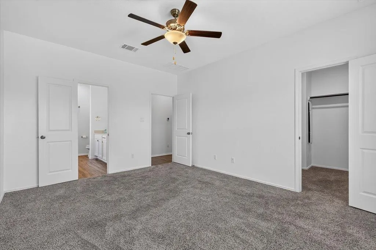
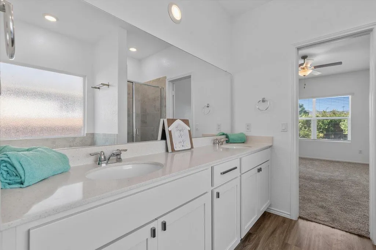
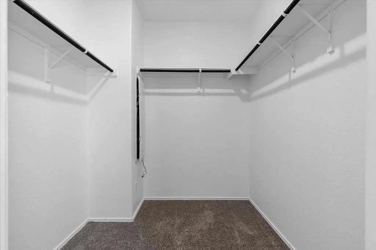
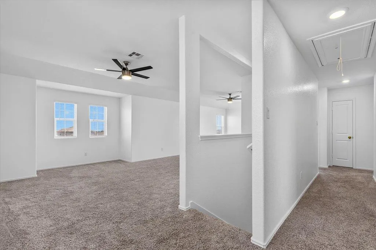
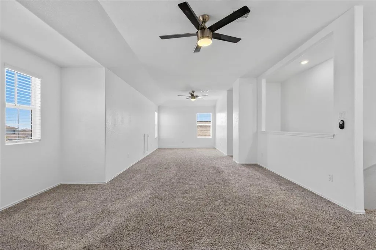
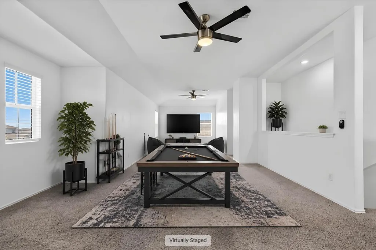
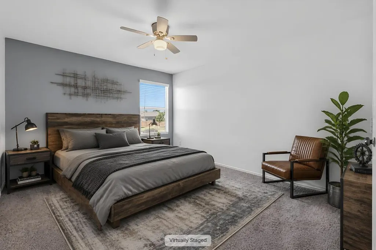
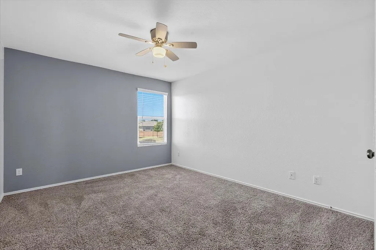
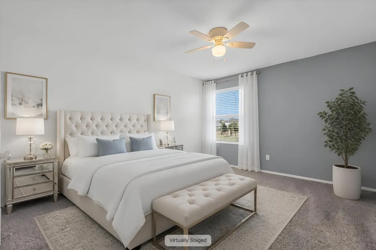
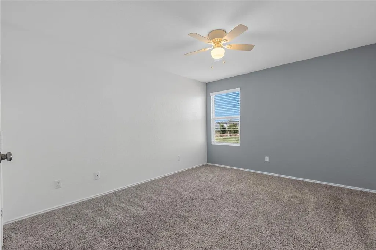
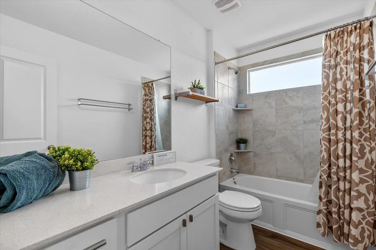
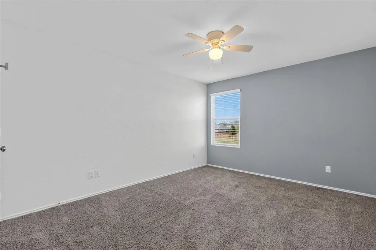
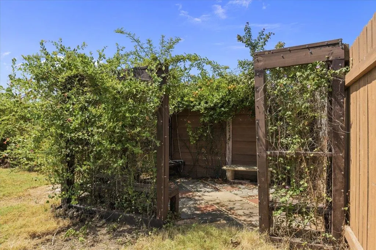
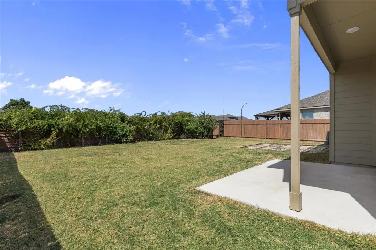
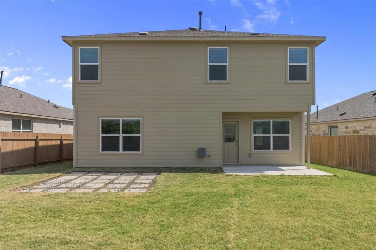
Discover the perfect blend of comfort, flexibility, and convenience in this beautifully designed two-story home. Thoughtfully crafted for modern living, the spacious layout features a private primary suite on the main floor, creating a peaceful retreat, while the open-concept kitchen, dining, and living areas provide an ideal setting for everyday living and entertaining. A dedicated study offers exceptional versatility and can easily serve as a home office, guest room, or fifth bedroom. Step outside to the covered patio and enjoy a backyard filled with mature landscaping, offering plenty of space to relax, entertain, garden, or create your own outdoor oasis. Upstairs, you'll find three generously sized secondary bedrooms, a full bathroom, and a spacious game room that provides the perfect space for movie nights, playtime, or a second living area. Located in a highly desirable master-planned community, residents enjoy resort-style amenities including a community pool, splash pad, fitness center, disc golf course, parks, playgrounds, and miles of scenic hike and bike trails. Commuters will appreciate the easy access to Toll 130, I-35, and SH 29, while families benefit from nearby Georgetown ISD schools. Just minutes away, the Historic Georgetown Square—known as the "Most Beautiful Town Square in Texas"—offers an incredible selection of local restaurants, boutique shopping, live entertainment, and year-round community events. This home combines a functional floor plan, exceptional community amenities, and an unbeatable location to create a lifestyle you'll love.
| Elementary School | Middle School | High School |
|---|---|---|
| James E Mitchell Elementary School | Wagner Middle School | East View High School |
| Price History | |
|---|---|
| 8/11/2026 | Listed $435,000 |
General Features
| Living Area | 2629 |
|---|---|
| Sewer | Public Sewer |
| Heating | Central |
| Cooling | Central Air |
| Utilities | Electricity Connected,Natural Gas Connected,Sewer Connected,Underground Utilities,Water Connected |
| Roof | Asphalt |
| Appliances | Dishwasher,Disposal,Microwave,Range |
| HOA Fee | 68 |
| Garage Spaces | 2 |
| Association Fee Includes | Common Area Maintenance |
| Patio/Porch Features | Porch |
| Pool Features | None |
| Security Features | Smoke Detector(s) |
| Construction Materials | Masonry – Partial,Vinyl Siding |
| Year Built | 2021 |
| View | None |
| Levels | Two |
| Property Subtype | Single Family Residence |
| Tax Year | 2026 |
| Waterfront Features | None |
| Community Features | BBQ Pit/Grill,Cluster Mailbox,Curbs,Park,Picnic Area,Playground,Pool,Sidewalks,Street Lights |
| Accessibility | Central Living Area,Accessible Hallway(s),Accessible Kitchen |
| Assoc Fee Paid Per | Monthly |
| County | Williamson |
| New Construction | No |
| Property Type | Residential |
| HOA | Yes |
| Energy Efficient | Other/See Remarks |
| Subdivision Name | Saddlecreek Ph 2D |
| Facing Direction | Northeast |
| Green Sustainability | See Remarks |
| Other Structures | None |
| Full Baths | 2 |
| Status | Active |
| Directions | IH 35,east on SE Inner Loop,then fork to the right on Sam Houston,left on Rockride Ln,right on Saddlecreek Ave. Left on Daisy Cutter Crossing,left on Konik Rd. Home is on the left |
| High School | East View |
| City | Georgetown |
| Disclosures | MUD,Seller Disclosure,Seller Provided Survey Available |
| Association Name | Saddlecreek |
| MLS Area | GTE |
| Lot Size Square Feet | 6189.88 |
| Elementary School | James E Mitchell |
| Tax Annual Amount | 9096.74 |
| Middle/Junior High School | Wagner |
| Property Condition | Resale |
| Virtual Tour | https://www.propertypanorama.com/instaview/aus/9807023 |
| Standard Status | Active |
| Year Built Source | Public Records |
| Tax Assessed Value | 422112 |
Interior Features
| Interior Amenities | Ceiling Fan(s),Quartz Counters,Double Vanity,Eat-in Kitchen,Kitchen Island,Multiple Living Areas,Open Floorplan,Pantry,Primary Bedroom on Main,Recessed Lighting,Soaking Tub,Storage,Study/Home Office, |
|---|---|
| Flooring | Carpet,Vinyl |
| Window Features | Blinds,Double Pane Windows |
| Half Baths | 1 |
| Total Bedrooms | 5 |
| Main Level Bedrooms | 2 |
| LivingAreaSource | Public Records |
| Total Baths | 3 |
Exterior Features
| Exterior Amenities | Private Yard |
|---|---|
| Fencing | Back Yard,Privacy,Wood |
| Parking Features | Garage,Garage Door Opener |
| Lot Features | Back Yard,Curbs,Front Yard,Landscaped,Level,Sprinkler - Automatic |
| Water Source | Public |
| Total Parking | 4 |
| Foundation Details | Slab |
| Lot Size Acres | 0.1421 |
| Waterfront Y/N | No |
| Covered Spaces | 2 |
| Horse Y/N | No |
| Horse Amenities | None |
Amenities
- Foreclosure
- Views
- Short Sale
- New Construction
- Adult 55+
- Lease To Own
- No HOA Fees
- Furnished
- Primary On Main
- Air Conditioning
- Seller Finance
- Green
- Fixer Upper
- Horse
- Golf
- Fireplace
- Deck
- Garage
- Basement
- Pool
Property vs Single Family Average in 78626
Price
Taxes
Year Built
Visits
 Austin Board of REALTORS® Copyright ©2026 All rights reserved.
 MLS Technology® Oklahoma; All information deemed reliable but not guaranteed. All properties are subject to prior sale, change or withdrawal. Neither listing broker(s) or information provider(s) shall be responsible for any typographical errors, misinformation, misprints and shall be held totally harmless. Listing(s) information is provided for consumer's personal, non-commercial use and may not be used for any purpose other than to identify prospective properties consumers may be interested
 The data relating to real estate for sale on this website comes in part from the Internet
Data Exchange (IDX) of the Greater Tyler Association of REALTORS Multiple Listing
Service. The IDX logo indicates listings of other real estate firms that are identified in
the detailed listing information. The information being provided is for consumers'
personal, non-commercial use and may not be used for any purpose other than to identify
prospective properties consumers may be interested in purchasing.
The data relating to real estate for sale on this website comes in part from the Internet
Data Exchange (IDX) of the Greater Tyler Association of REALTORS Multiple Listing
Service. The IDX logo indicates listings of other real estate firms that are identified in
the detailed listing information. The information being provided is for consumers'
personal, non-commercial use and may not be used for any purpose other than to identify
prospective properties consumers may be interested in purchasing.
