
Address
412 Farmstead Dr, Seguin, TX
Price
$ 839,000
Property Attributes
- MLS#8765742
- TypeSingle Family
- Listing Status Active
- CountyGUADALUPE
- CitySeguin
- AreaGU
- NeighborhoodCentury Oaks Sub-Un 1
- Zip78155
- StyleSingle Family Residence
- Year Built2020
- Taxes$ 10808
- Price$ 839,000
- Bedrooms3
- Full Bathrooms3
- Half Bathrooms0
- Sqr Footage3061
- Lot Size1.07 Acres
Data Source:
Austin Board of REALTORS® (ABOR) as distributed by MLS GRID
Property Description
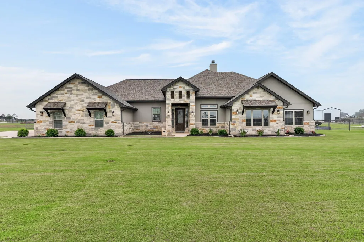
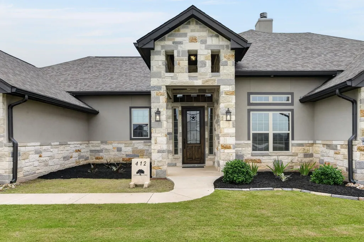
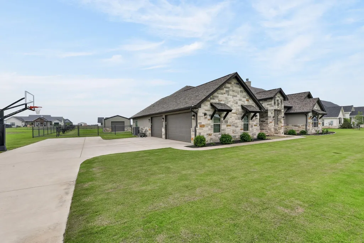
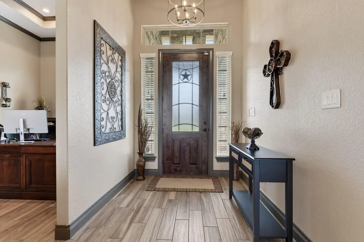
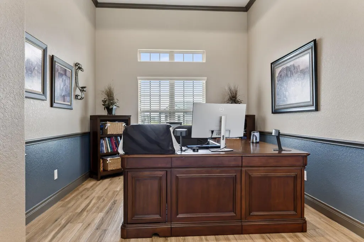
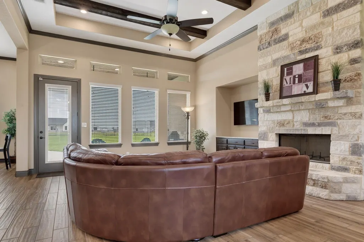
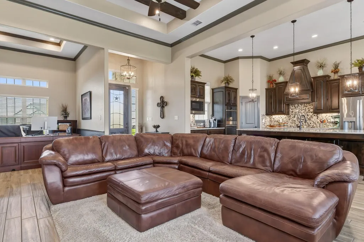
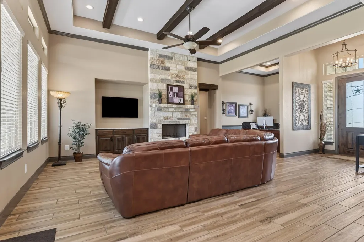
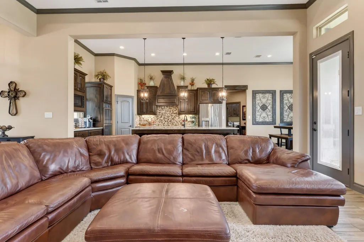
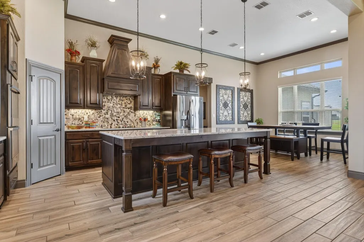
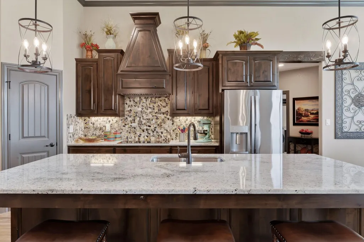
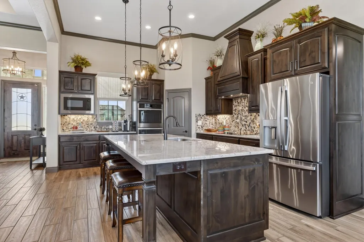
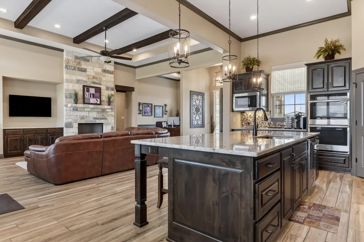
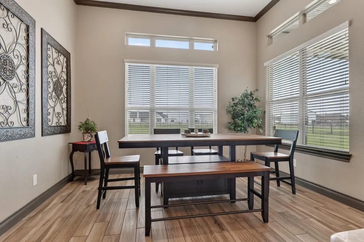
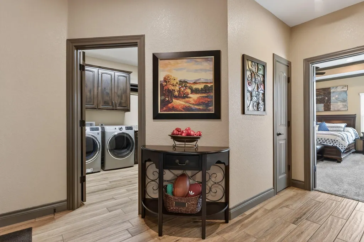
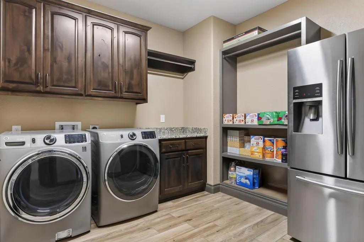
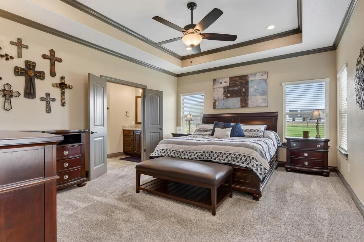
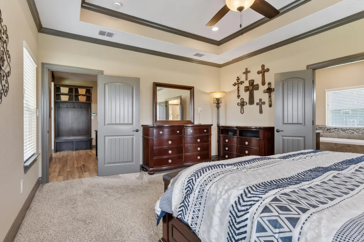
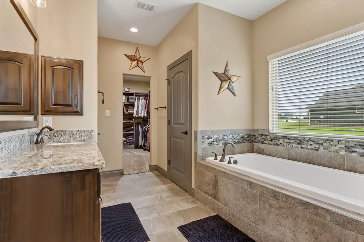
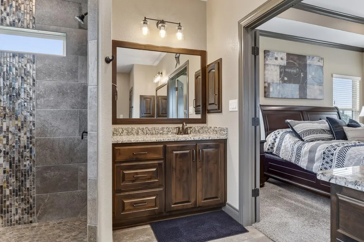
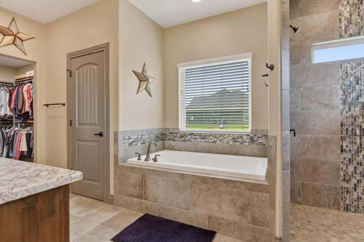
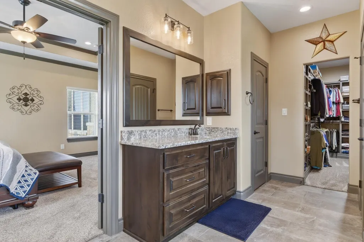
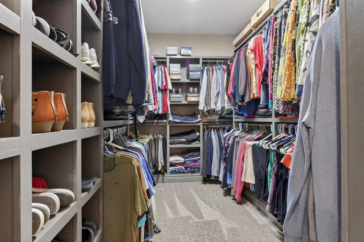
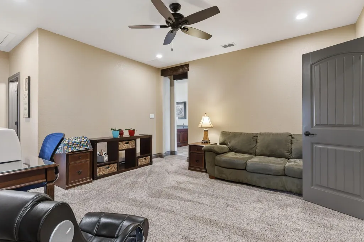
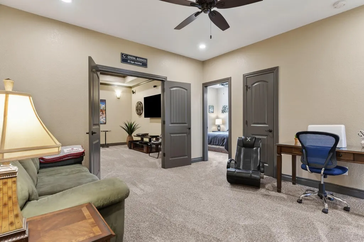
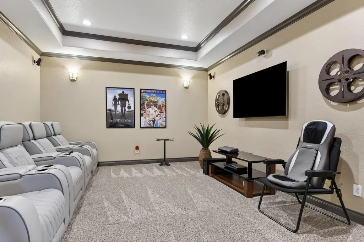
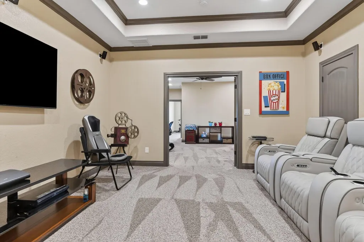
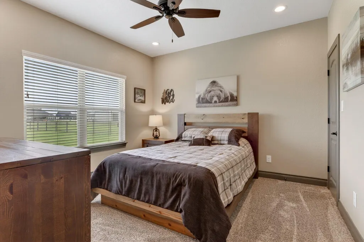
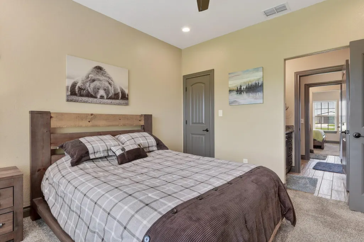
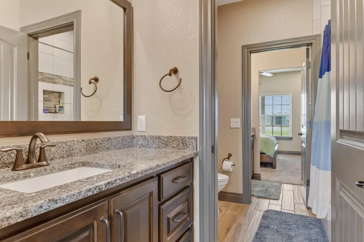
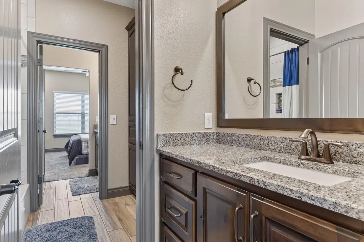
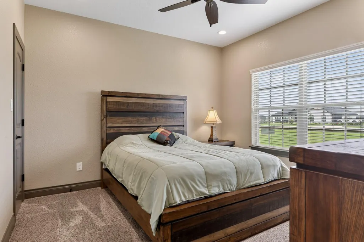
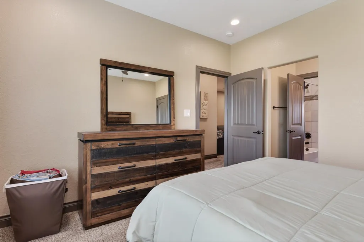
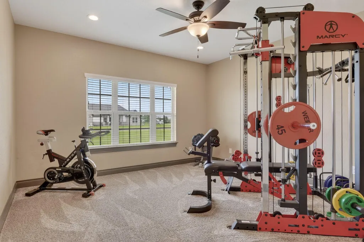
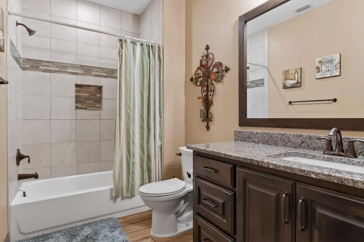
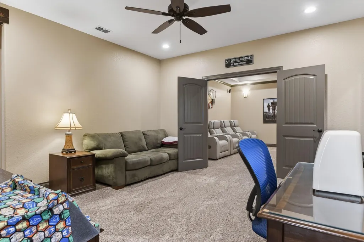
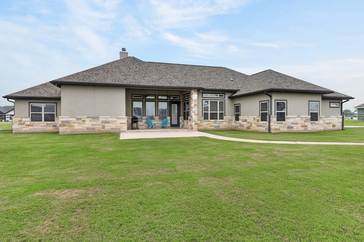
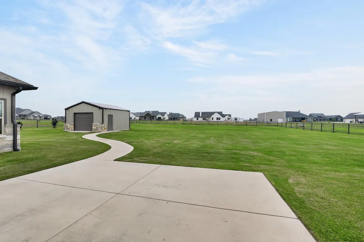
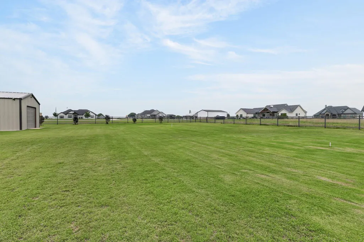
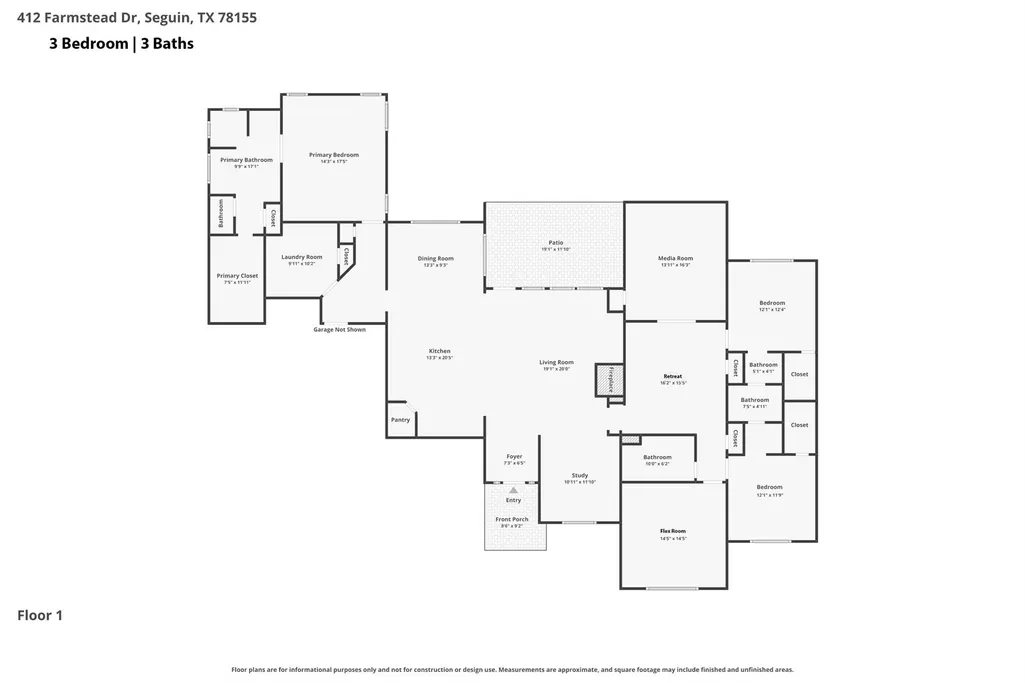
This beautifully maintained 3-bedroom, 3-bath home rests on a 1.07 acre lot that is landscaped and fully sodded with full sprinkler system. This property offers an open-concept floor plan with 12’ ceilings in the study/office, kitchen, kitchen nook, and family room—bringing in an abundance of natural light through the large windows. Upon entering, you’ll be greeted by a warm and inviting interior featuring a floor-to-ceiling stone fireplace and stained cedar beams in the expansive family room—great for entertaining. The kitchen boasts a huge 10’ x 4.5’ granite island, Knotty Alder soft-close custom cabinets with custom vent hood, and double ovens. The master bath features a luxurious soaker tub, a separate shower, and a large walk-in closet. Additional highlights for this remarkable home include an office/study, retreat, media room, three-car oversized garage, cabinet-grade mudroom, crown molding, recessed lighting, stained ceilings on front and rear porch, gutters all around, security system with window and exterior door contacts, and tray ceilings in master, family room, office/study, and media room. There is also a huge 14’ x 14’ flex room that can be used as an exercise room or guestroom. The 20’ x 20’ insulated metal shop has electricity, inside/outside lights, and 10’ x 8’ garage doors on front and rear—front garage door has a garage opener. The back yard is enclosed by a metal fence all around. This exceptional home combines luxury, comfort, and functionality in an amazing subdivision that has no city taxes!!
| Elementary School | Middle School | High School |
|---|---|---|
| Norma Krueger Elementary School | Marion Middle School | Marion High School |
| Price History | |
|---|---|
| 6/5/2026 | Listed $889,000 |
| 6/16/2026 | 6$839,000 |
General Features
| Living Area | 3061 |
|---|---|
| Sewer | Aerobic Septic |
| Heating | Central |
| Cooling | Central Air |
| Utilities | Electricity Connected,Water Connected |
| Roof | Shingle |
| Appliances | Built-In Electric Oven,Cooktop,Dishwasher,Microwave,Double Oven |
| HOA Fee | 50 |
| Garage Spaces | 3 |
| Association Fee Includes | Maintenance Grounds |
| Patio/Porch Features | None |
| Pool Features | None |
| Security Features | Security System Owned |
| Construction Materials | Blown-In Insulation,Masonry – All Sides,Stone,Stucco |
| Year Built | 2020 |
| View | None |
| Levels | One |
| Property Subtype | Single Family Residence |
| Tax Year | 2026 |
| Waterfront Features | None |
| Community Features | None |
| Accessibility | None |
| Assoc Fee Paid Per | Annually |
| County | Guadalupe |
| New Construction | No |
| Property Type | Residential |
| HOA | Yes |
| Energy Efficient | None |
| Subdivision Name | Century Oaks Sub-Un 1 |
| Facing Direction | Northwest |
| Green Sustainability | None |
| Other Structures | Workshop |
| Full Baths | 3 |
| Status | Active |
| Directions | Santa Clara Road to Century Oaks and right on Farmstead Dr. |
| High School | Marion |
| City | Seguin |
| Disclosures | Familial Relation,Owner/Agent |
| Association Name | Century Oaks HOA |
| MLS Area | GU |
| Lot Size Square Feet | 46609.2 |
| Elementary School | Norma Krueger |
| Tax Annual Amount | 10808.38 |
| Middle/Junior High School | Marion |
| Property Condition | Resale |
| Standard Status | Active |
| Year Built Source | Public Records |
| Tax Assessed Value | 677501 |
Interior Features
| Interior Amenities | Ceiling Fan(s),Beamed Ceilings,Ceiling-High,Tray Ceiling(s),Granite Counters,Kitchen Island,Open Floorplan,Pantry,Primary Bedroom on Main,Recessed Lighting,Soaking Tub,Study/Home Office,Walk-In Close |
|---|---|
| Flooring | Carpet,Tile |
| Total Fireplaces | 1 |
| Fireplace Features | Family Room,Wood Burning |
| Window Features | Vinyl Windows |
| Total Bedrooms | 3 |
| Main Level Bedrooms | 3 |
| LivingAreaSource | Public Records |
| Total Baths | 3 |
Exterior Features
| Exterior Amenities | Gutters Full,Satellite Dish |
|---|---|
| Fencing | Full |
| Parking Features | None |
| Lot Features | Landscaped,Sprinkler - Automatic |
| Water Source | Public |
| Total Parking | 5 |
| Foundation Details | Slab |
| Lot Size Acres | 1.07 |
| Waterfront Y/N | No |
| Covered Spaces | 3 |
| Horse Y/N | No |
| Horse Amenities | None |
Amenities
- Foreclosure
- Views
- Short Sale
- New Construction
- Adult 55+
- Lease To Own
- No HOA Fees
- Furnished
- Primary On Main
- Air Conditioning
- Seller Finance
- Green
- Fixer Upper
- Horse
- Golf
- Fireplace
- Deck
- Garage
- Basement
- Pool
Property vs Single Family Average in 78155
Price
Taxes
Year Built
Visits
 Austin Board of REALTORS® Copyright ©2026 All rights reserved.
 MLS Technology® Oklahoma; All information deemed reliable but not guaranteed. All properties are subject to prior sale, change or withdrawal. Neither listing broker(s) or information provider(s) shall be responsible for any typographical errors, misinformation, misprints and shall be held totally harmless. Listing(s) information is provided for consumer's personal, non-commercial use and may not be used for any purpose other than to identify prospective properties consumers may be interested
 The data relating to real estate for sale on this website comes in part from the Internet
Data Exchange (IDX) of the Greater Tyler Association of REALTORS Multiple Listing
Service. The IDX logo indicates listings of other real estate firms that are identified in
the detailed listing information. The information being provided is for consumers'
personal, non-commercial use and may not be used for any purpose other than to identify
prospective properties consumers may be interested in purchasing.
The data relating to real estate for sale on this website comes in part from the Internet
Data Exchange (IDX) of the Greater Tyler Association of REALTORS Multiple Listing
Service. The IDX logo indicates listings of other real estate firms that are identified in
the detailed listing information. The information being provided is for consumers'
personal, non-commercial use and may not be used for any purpose other than to identify
prospective properties consumers may be interested in purchasing.
