





Address
141 Cherry Ridge Rd, Georgetown, TX
Price
$ 359,900
Property Attributes
- MLS#8405664
- TypeSingle Family
- Listing Status Active
- CountyWILLIAMSON
- CityGeorgetown
- AreaGTW
- NeighborhoodWolf Ranch West
- Zip78628
- StyleSingle Family Residence
- Year Built2021
- Taxes$ 7707
- Price$ 359,900
- Bedrooms3
- Full Bathrooms2
- Half Bathrooms0
- Sqr Footage1636
- Lot Size0.1781 Acres
Data Source:
Austin Board of REALTORS® (ABOR) as distributed by MLS GRID
Property Description
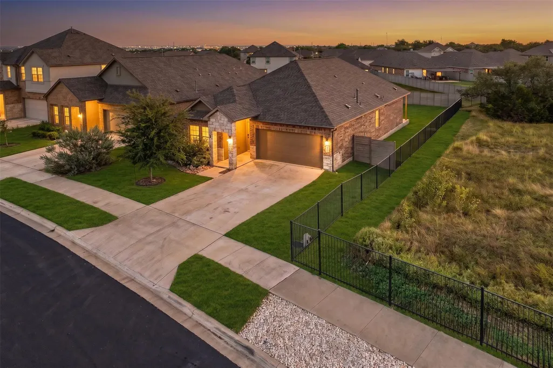
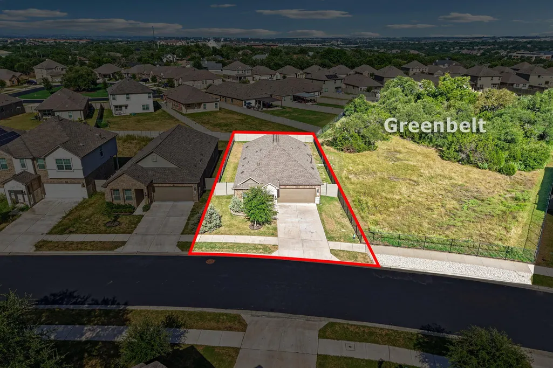
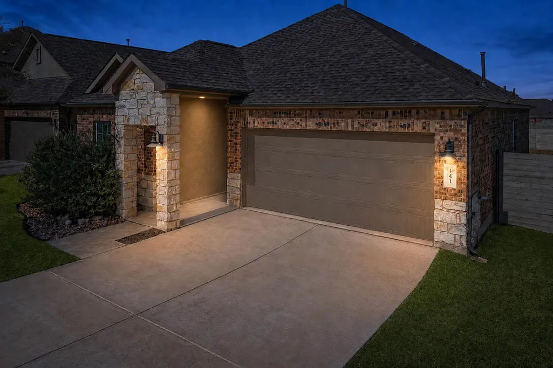
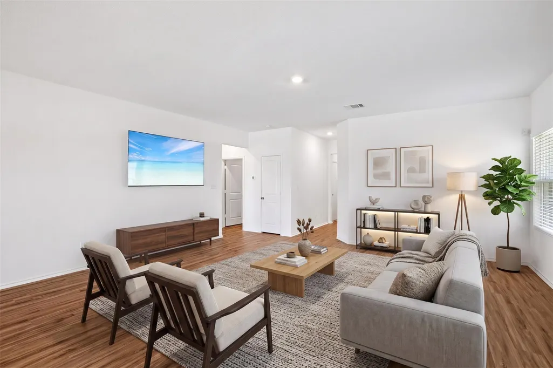
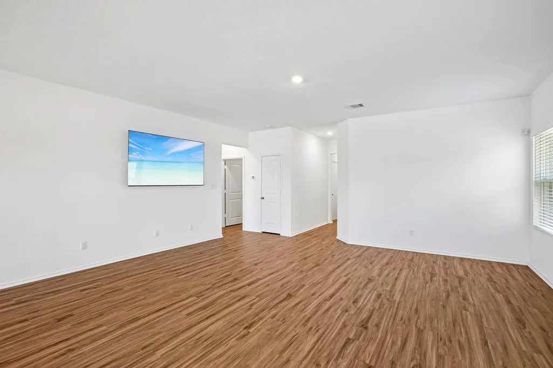
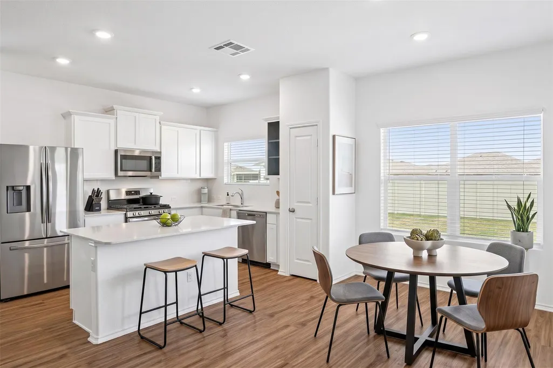
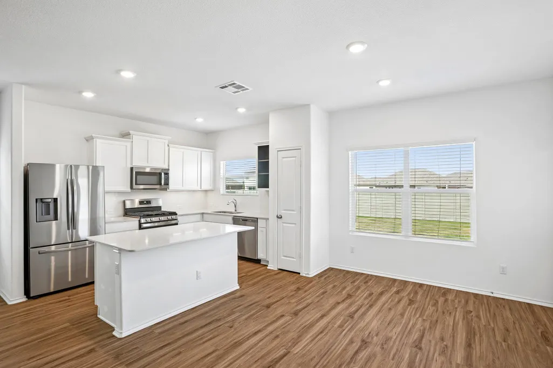
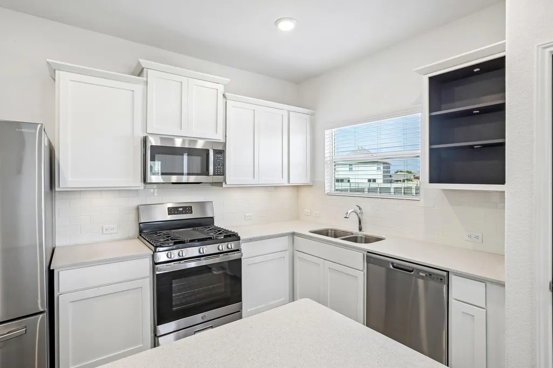
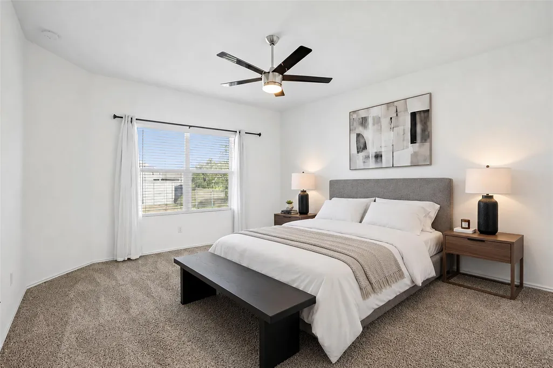
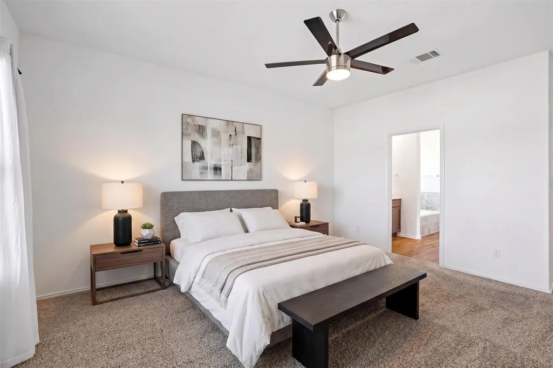
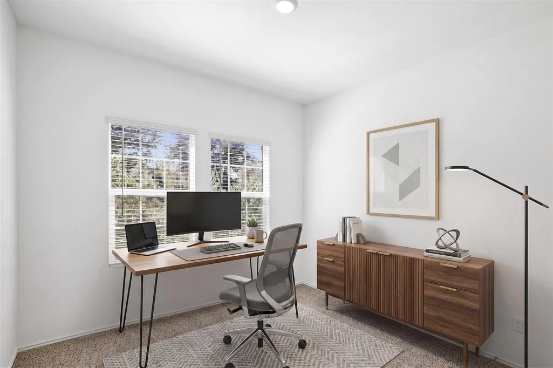
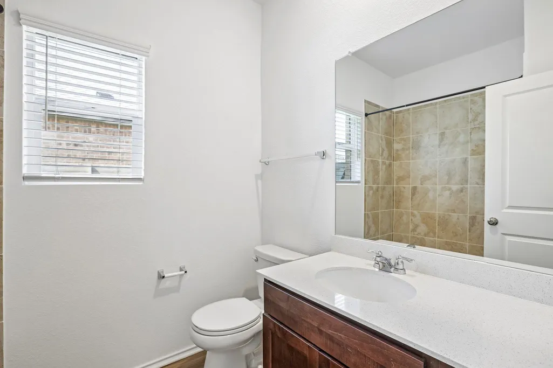
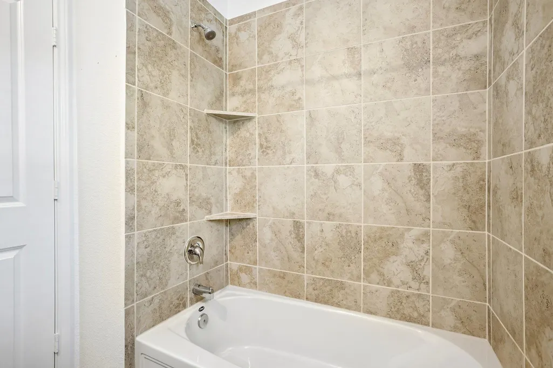
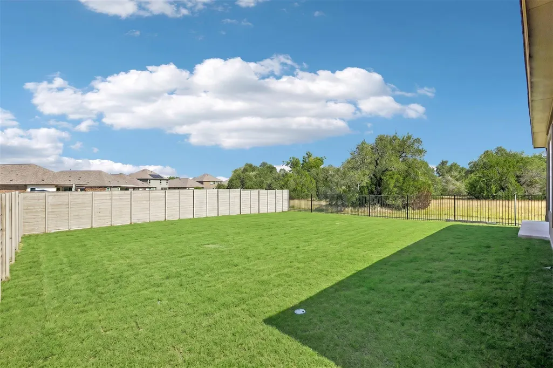
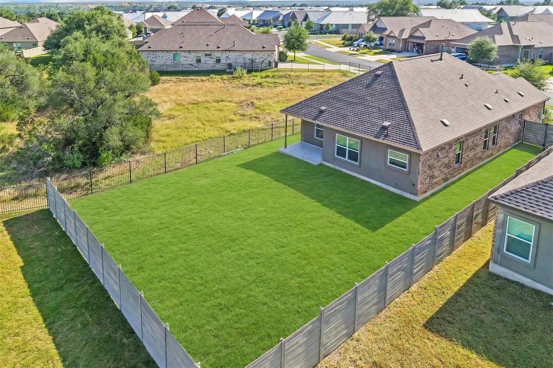
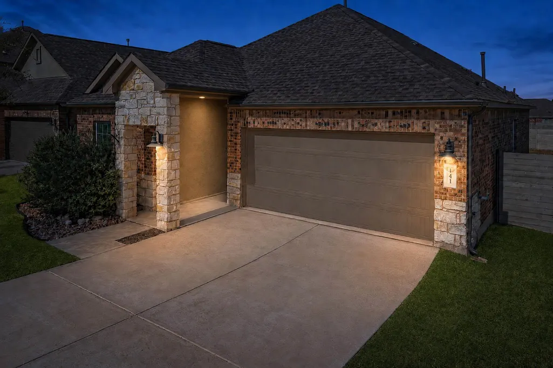
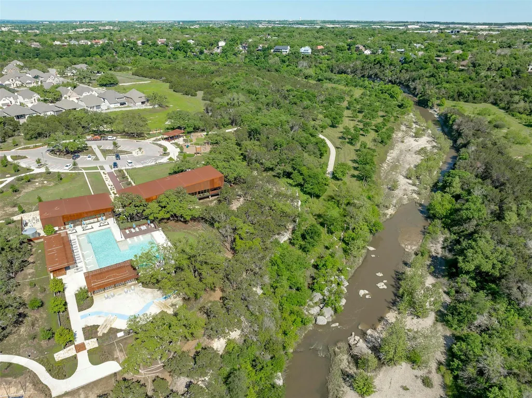
This is the kind of home that makes the coveted Wolf Ranch lifestyle feel attainable. Built by Lennar in 2021, the single-story Avery plan offers 1,640sqft with 3 beds, 2 baths, a 2 car garage, and an efficient layout that delivers comfortable living without paying for more space than you need. Inside, the kitchen, dining area, and family room come together in one bright, open gathering space—equally suited for quiet evenings and weekends with friends. What truly distinguishes this property is its setting. The home borders the only treed greenbelt in this section of the neighborhood, providing complete privacy along one side and giving the backyard a sense of openness rarely found at this price point. Morning coffee feels more peaceful, evenings feel more private, and the yard lives considerably larger than its measurements suggest. Then there is Wolf Ranch itself—one of the most amenity-rich communities in Williamson County. Residents enjoy two architecturally distinctive amenity centers, The Den and River Camp, with resort-style pools and cabanas, indoor gathering spaces, outdoor patios and grills, a fitness center, splash pad, playgrounds, event lawns, pickleball and sport courts, and an active calendar of community events. Approximately 16 miles of trails currently wind through the neighborhood, with 20 miles planned, creating opportunities to walk, run, bike, and connect with the natural beauty surrounding the San Gabriel River. Numerous parks, green spaces, and the three-acre dog park offer even more ways to enjoy life outside. Imagine beginning the day with a walk beneath the trees, cooling off at the pool on a summer afternoon, meeting neighbors for a community event, and returning home to a private yard beside the greenbelt. This is more than an opportunity to purchase a well-maintained home—it is an inviting and attainable entry into the connection, recreation, and Hill Country lifestyle that make Wolf Ranch so special. Appliances and TV included.
| Elementary School | Middle School | High School |
|---|---|---|
| Wolf Ranch Elementary | James Tippit Middle School | East View High School |
| Price History | |
|---|---|
| 7/24/2026 | Listed $359,900 |
General Features
| Living Area | 1636 |
|---|---|
| Sewer | Public Sewer |
| Heating | Central,Natural Gas |
| Cooling | Central Air |
| Utilities | Cable Connected,Electricity Connected,Natural Gas Connected,Phone Available,Sewer Connected,Underground Utilities,Water Connected |
| Roof | Asphalt,Shingle |
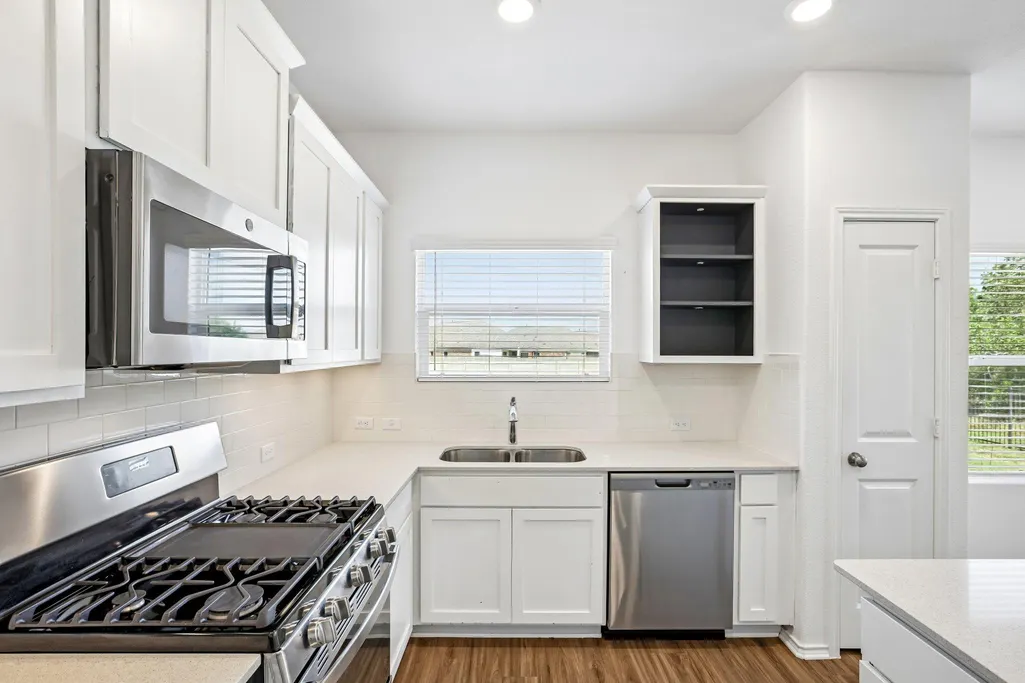
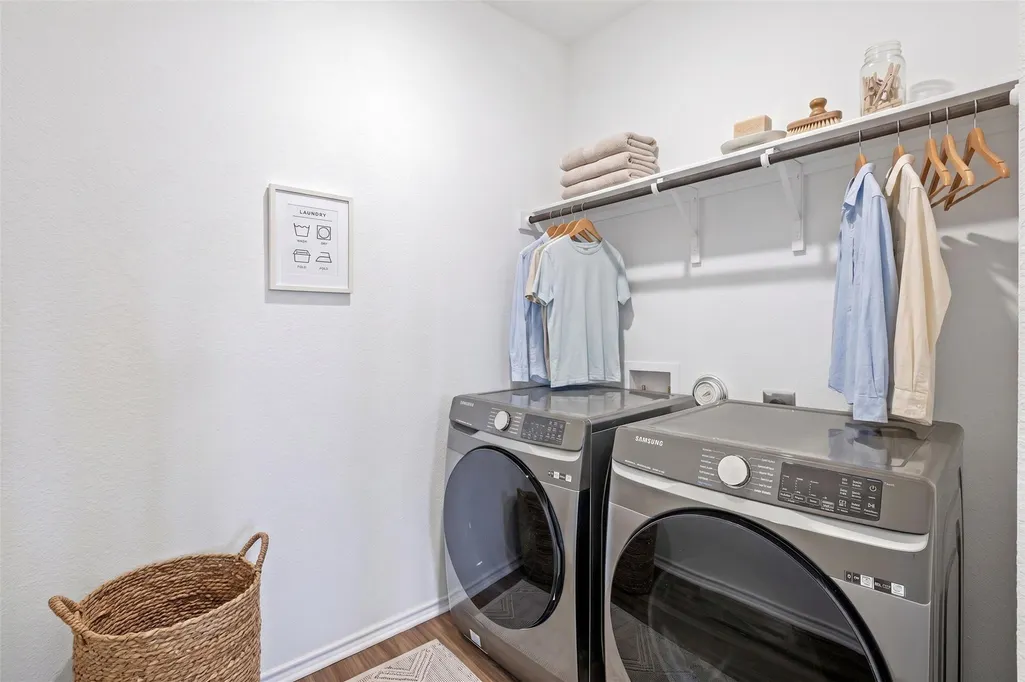
| Appliances | Disposal,Microwave,Free-Standing Gas Range,Free-Standing Refrigerator,Self Cleaning Oven,Washer/Dryer,Water Heater,Water Softener Owned |
| HOA Fee | 95 |
| Garage Spaces | 2 |
| Association Fee Includes | Common Area Maintenance |
| Patio/Porch Features | Covered,Front Porch,Rear Porch |
| Pool Features | None |
| Security Features | See Remarks |
| Construction Materials | Masonry – All Sides |
| Year Built | 2021 |
| View | Park/Greenbelt |
| Levels | One |
| Property Subtype | Single Family Residence |
| Tax Year | 2026 |
| Waterfront Features | None |
| Community Features | Clubhouse,Common Grounds,Curbs,Fitness Center,Game/Rec Rm,Park,Planned Social Activities,Playground,Pool,Sidewalks,Street Lights,Underground Utilities,Trail(s) |
| Accessibility | See Remarks |
| Assoc Fee Paid Per | Monthly |
| County | Williamson |
| New Construction | No |
| Property Type | Residential |
| HOA | Yes |
| Energy Efficient | None |
| Subdivision Name | Wolf Ranch West |
| Facing Direction | West |
| Green Sustainability | None |
| Other Structures | None |
| Full Baths | 2 |
| Status | Active |
| Directions | From I35N,exit Hwy 29 and turn left (west),follow Hwy 29 to Wolf Ranch Pkwy and turn left. Turn right onto Legends Ln. Turn right onto Cherry Ridge Rd,and the property is on the right beyond the gree |
| High School | East View |
| City | Georgetown |
| Disclosures | Seller Disclosure |
| Association Name | Wolf Ranch |
| MLS Area | GTW |
| Lot Size Square Feet | 7758.04 |
| Elementary School | Wolf Ranch Elementary |
| Tax Annual Amount | 7707 |
| Middle/Junior High School | James Tippit |
| Property Condition | Resale |
| Additional Parcels Y/N | No |
| Virtual Tour | https://www.zillow.com/view-imx/14e9373c-e9de-4f8e-aa7a-6529c5001a03?wl=true&setAttribution=mls&initialViewType=pano |
| Standard Status | Active |
| Year Built Source | Public Records |
| Tax Assessed Value | 378490 |
| Virtual Tour | https://www.zillow.com/view-imx/14e9373c-e9de-4f8e-aa7a-6529c5001a03?initialViewType=pano |
Interior Features
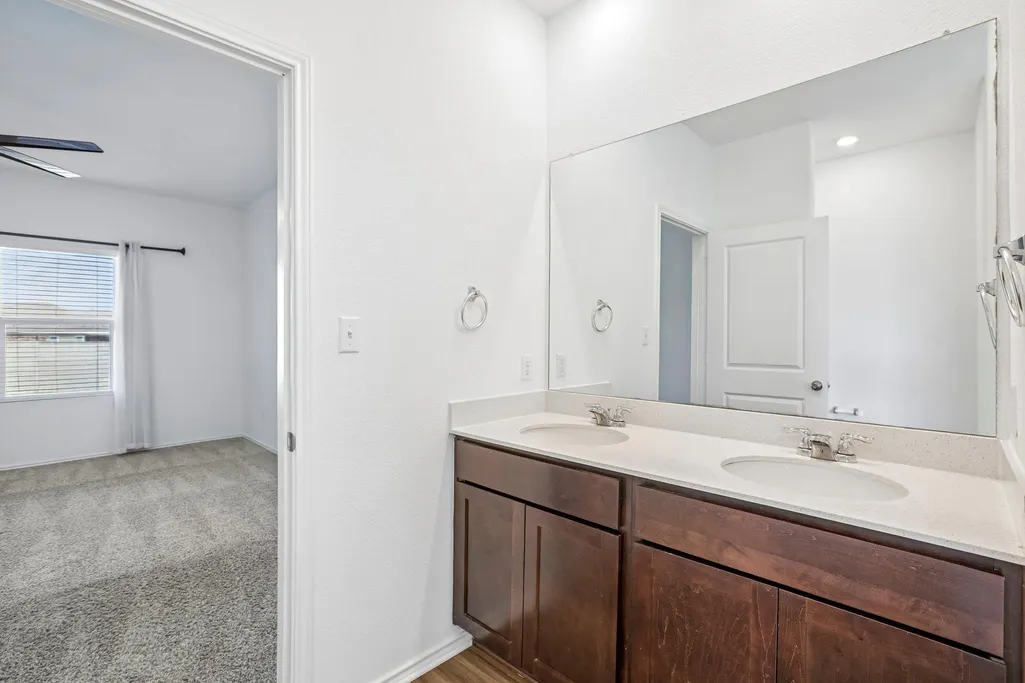
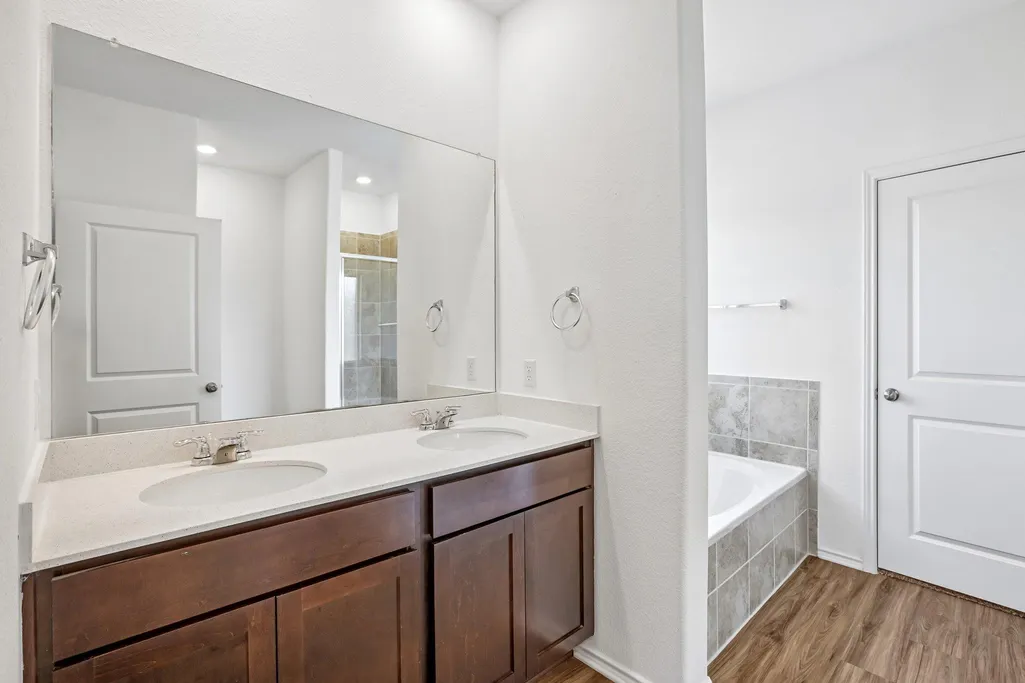
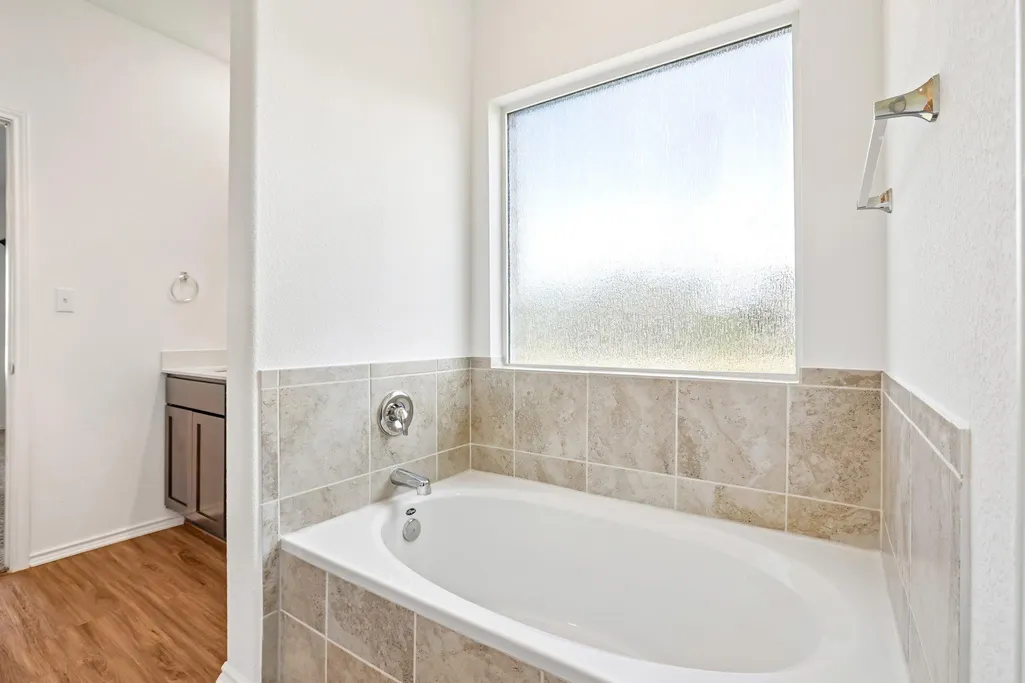
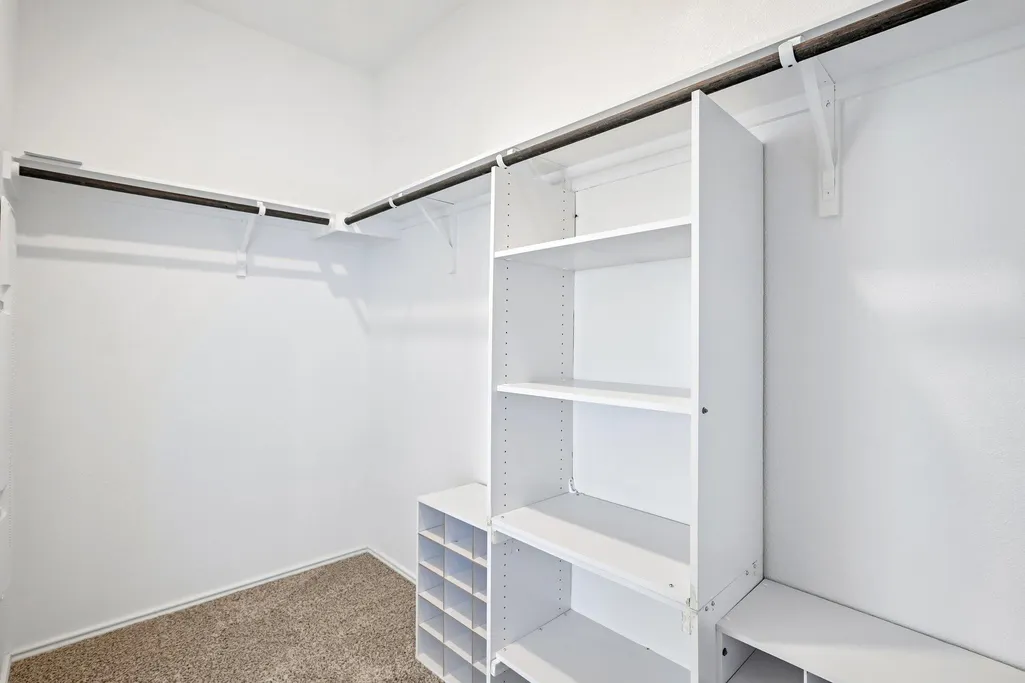
| Interior Amenities | Ceiling Fan(s),Quartz Counters,Double Vanity,Pantry,Primary Bedroom on Main,Recessed Lighting,Soaking Tub,Walk-In Closet(s) |
|---|---|
| Flooring | Carpet,Vinyl |
| Window Features | Double Pane Windows,Insulated Windows,Screens,Window Coverings |
| Total Bedrooms | 3 |
| Main Level Bedrooms | 3 |
| LivingAreaSource | Public Records |
| Total Baths | 2 |
Exterior Features
| Exterior Amenities | Private Yard |
|---|---|
| Fencing | Privacy,Wood,Wrought Iron |
| Parking Features | Door-Single,Garage,Garage Door Opener,Garage Faces Front,Private |
| Lot Features | Greenbelt,City Lot,Curbs,Few Trees,Landscaped,Level,Public Maintained Road,Sprinkler - Automatic |
| Water Source | MUD |
| Total Parking | 4 |
| Foundation Details | Slab |
| Lot Size Acres | 0.1781 |
| Waterfront Y/N | No |
| Covered Spaces | 2 |
| Horse Y/N | No |
| Horse Amenities | None |
Amenities
- Foreclosure
- Views
- Short Sale
- New Construction
- Adult 55+
- Lease To Own
- No HOA Fees
- Furnished
- Primary On Main
- Air Conditioning
- Seller Finance
- Green
- Fixer Upper
- Horse
- Golf
- Fireplace
- Deck
- Garage
- Basement
- Pool
Property vs Single Family Average in 78628
Price
Taxes
Year Built
Visits
 Austin Board of REALTORS® Copyright ©2026 All rights reserved.
 MLS Technology® Oklahoma; All information deemed reliable but not guaranteed. All properties are subject to prior sale, change or withdrawal. Neither listing broker(s) or information provider(s) shall be responsible for any typographical errors, misinformation, misprints and shall be held totally harmless. Listing(s) information is provided for consumer's personal, non-commercial use and may not be used for any purpose other than to identify prospective properties consumers may be interested
 The data relating to real estate for sale on this website comes in part from the Internet
Data Exchange (IDX) of the Greater Tyler Association of REALTORS Multiple Listing
Service. The IDX logo indicates listings of other real estate firms that are identified in
the detailed listing information. The information being provided is for consumers'
personal, non-commercial use and may not be used for any purpose other than to identify
prospective properties consumers may be interested in purchasing.
The data relating to real estate for sale on this website comes in part from the Internet
Data Exchange (IDX) of the Greater Tyler Association of REALTORS Multiple Listing
Service. The IDX logo indicates listings of other real estate firms that are identified in
the detailed listing information. The information being provided is for consumers'
personal, non-commercial use and may not be used for any purpose other than to identify
prospective properties consumers may be interested in purchasing.
