
Address
201 Brewer St, Kyle, TX
Price
$ 539,000
Property Attributes
- MLS#7205238
- TypeSingle Family
- Listing Status Active
- CountyHAYS
- CityKyle
- AreaHH
- Neighborhood6 Creeks Ph 1 Sec 9
- Zip78640
- StyleSingle Family Residence
- Year Built2024
- Taxes$ 11141
- Price$ 539,000
- Bedrooms4
- Full Bathrooms3
- Half Bathrooms0
- Sqr Footage2737
- Lot Size0.2156 Acres
Data Source:
Austin Board of REALTORS® (ABOR) as distributed by MLS GRID
Property Description
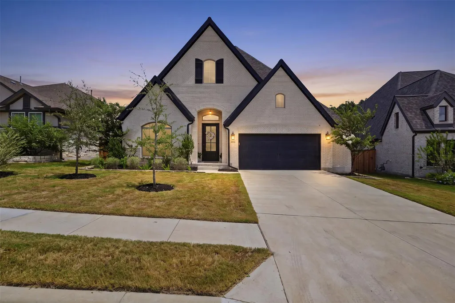
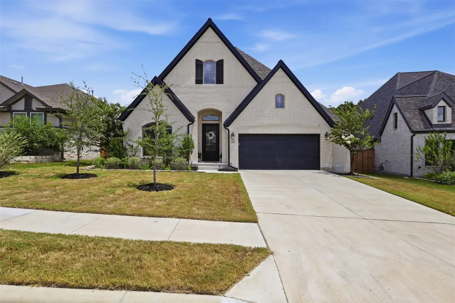
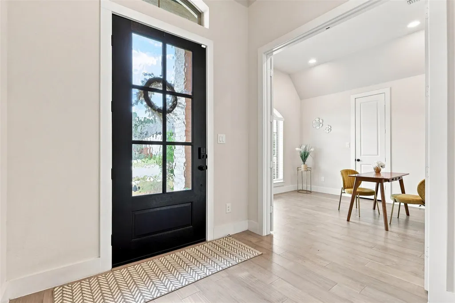
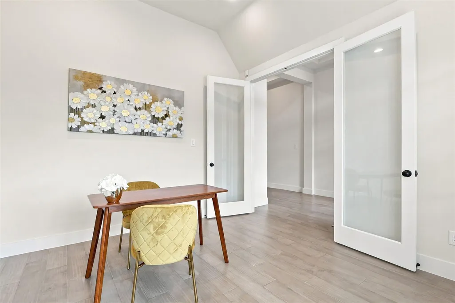
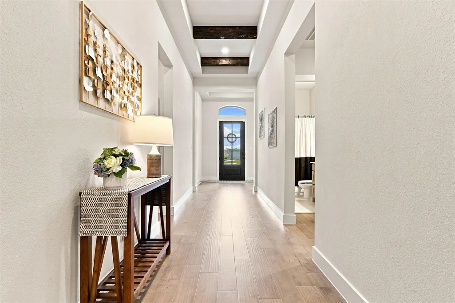
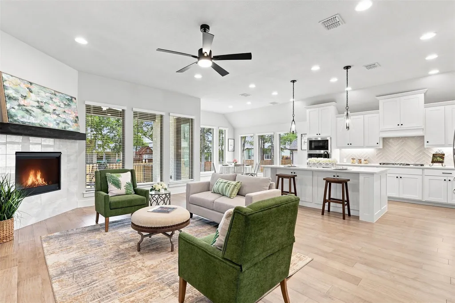
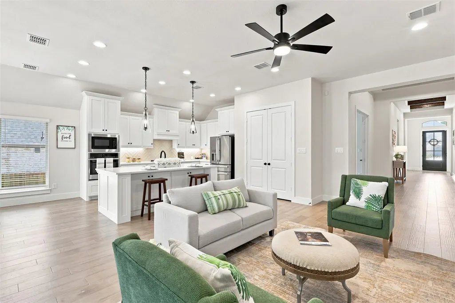
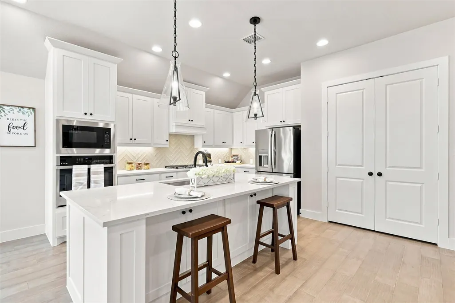
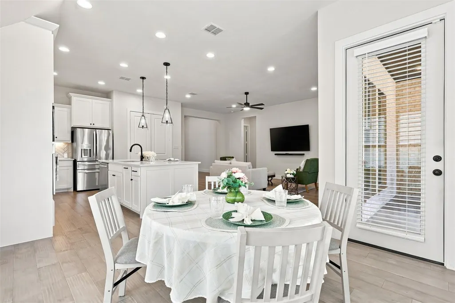
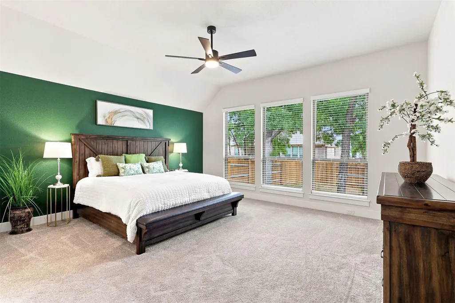
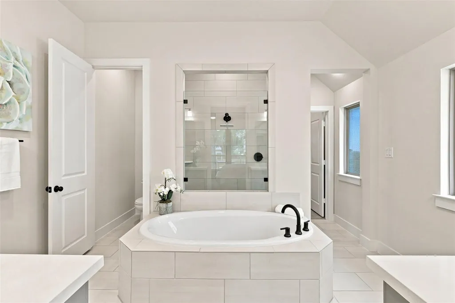
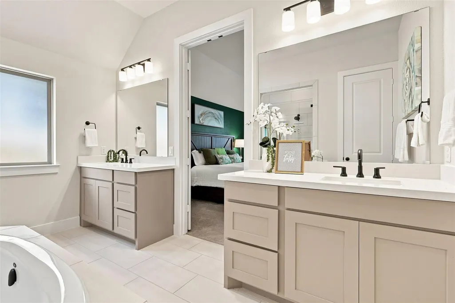
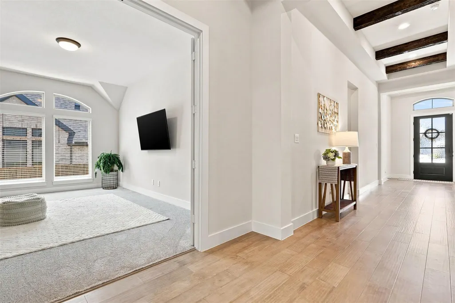
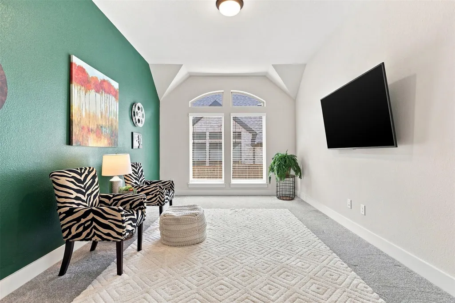
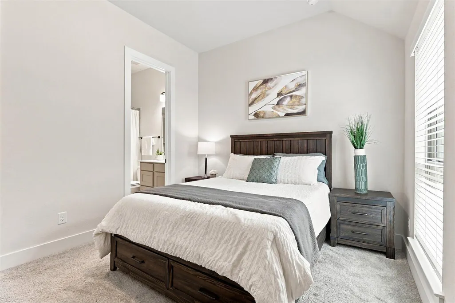
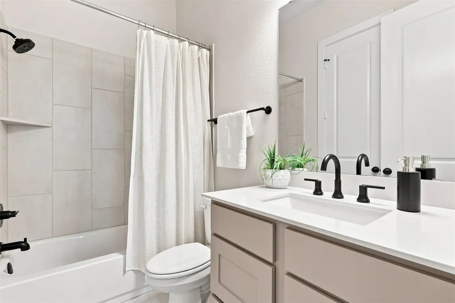
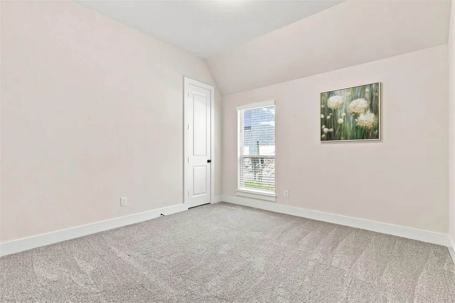
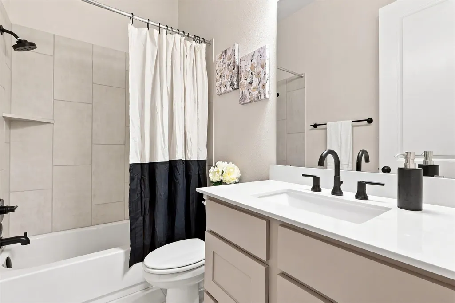
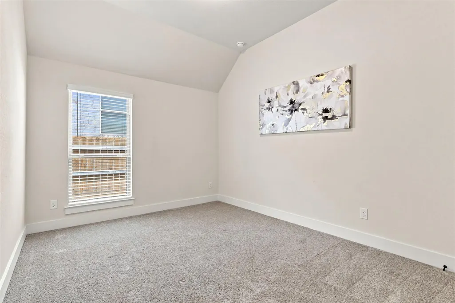
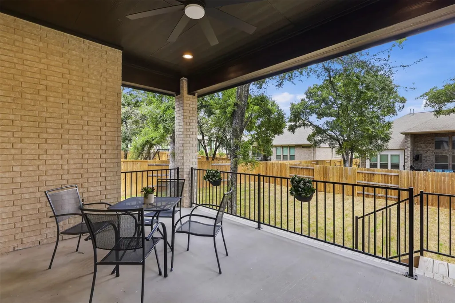
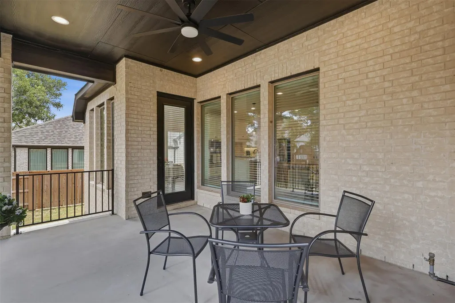
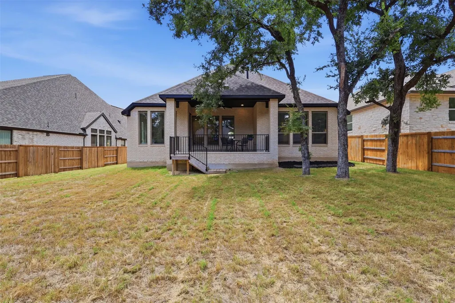
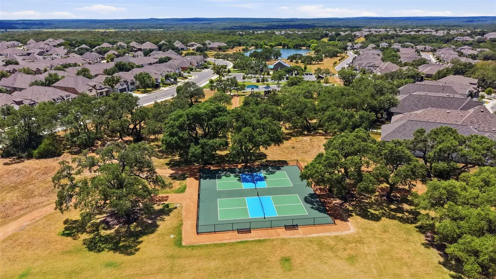
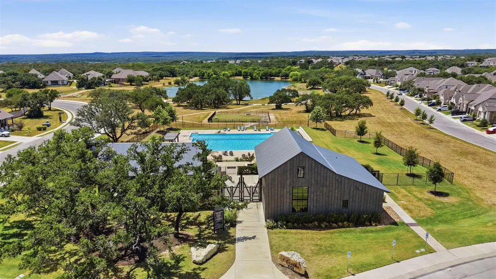
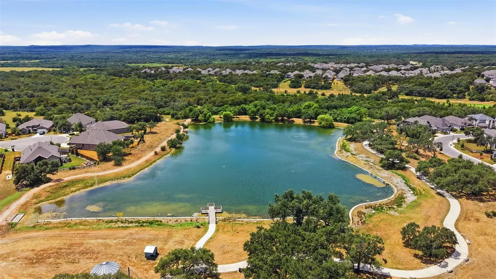
Welcome to this well-appointed 1-story Perry Homes residence situated on an impressive 0.216-acre level lot in Kyle. Featuring 4 bedrooms, 3 full baths, two living areas, and a private study, this home offers versatile spaces for everyday living, work, and entertaining. High ceilings and wood beam accents add architectural character to the inviting living spaces, while the family room features a gas fireplace and a flexible additional living space that can be used as a media room, exercise room, playroom, or hobby space. The spacious primary suite features an ensuite bath with a garden tub and generous walk-in shower. The gourmet kitchen offers a gas cooktop, quartz countertops, under-cabinet lighting, and an expansive breakfast bar, creating a functional space for cooking and gathering. Additional features include a tankless water heater, pre-plumbing for a water softener, JellyFish Lighting under the eaves, and a sprinkler system. The oversized 2-car garage provides additional storage and convenience. Step outside to the covered patio and shaded backyard, featuring a gas connection pre-plumbed for an outdoor grill, ideal for creating an inviting outdoor entertaining space. Community amenities include a pool, clubhouse, pickleball courts, pond, and more. Conveniently located in Hays CISD, approximately 20 minutes from Austin and 11 miles from Texas State University, this home combines generous living space, thoughtful features, and convenient access to education, employment, shopping, dining, and recreation. Don't miss out on this gem!
| Elementary School | Middle School | High School |
|---|---|---|
| Jim Cullen Elementary School | R C Barton Middle School | Jack C Hays High School |
| Price History | |
|---|---|
| 8/13/2026 | Listed $539,000 |
General Features
| Living Area | 2737 |
|---|---|
| Sewer | Public Sewer |
| Heating | Natural Gas |
| Cooling | Electric |
| Utilities | Cable Available,Electricity Connected,Sewer Connected,Water Connected |
| Roof | Composition |
| Appliances | Built-In Oven(s),Cooktop,Disposal,Gas Cooktop,Microwave,Plumbed For Ice Maker,Self Cleaning Oven |
| HOA Fee | 200 |
| Garage Spaces | 2 |
| Association Fee Includes | Common Area Maintenance |
| Patio/Porch Features | Covered,Patio |
| Pool Features | None |
| Security Features | Security System Leased |
| Construction Materials | Brick,Masonry – All Sides |
| Year Built | 2024 |
| View | None |
| Levels | One |
| Property Subtype | Single Family Residence |
| Tax Year | 2025 |
| Waterfront Features | None |
| Community Features | Cluster Mailbox,Curbs,Fishing,Lake,Park,Playground,Pool,Sidewalks |
| Accessibility | Accessible Full Bath,FullyAccessible |
| Assoc Fee Paid Per | Quarterly |
| County | Hays |
| New Construction | No |
| Property Type | Residential |
| HOA | Yes |
| Energy Efficient | HVAC |
| Subdivision Name | 6 Creeks Ph 1 Sec 9 |
| Facing Direction | Southwest |
| Green Sustainability | None |
| Other Structures | None |
| Full Baths | 3 |
| Status | Active |
| Directions | Turn onto E Center St/W FM 150,turn right onto N Old Stagecoach Rd,turn left onto Six Creeks Blvd. At the traffic circle,take the 2nd exit and stay on Six Creeks Blvd,turn left onto Falling River Rd, |
| High School | Jack C Hays |
| City | Kyle |
| Disclosures | Public Improvement District,Seller Disclosure |
| Association Name | 6 CREEKS MASTER COMMUNITY,INC. |
| MLS Area | HH |
| Lot Size Square Feet | 9391.54 |
| Elementary School | Jim Cullen |
| Tax Annual Amount | 11140.78 |
| Middle/Junior High School | R C Barton |
| Property Condition | Resale |
| Virtual Tour | https://view.spiro.media/order/be0bca87-b9a5-4ba2-cb57-08def476ebe9?version=61_074&branding=false |
| Builder Name | PERRY HOMES |
| Standard Status | Active |
| Year Built Source | Public Records |
| Tax Assessed Value | 612040 |
| Virtual Tour | https://view.spiro.media/order/be0bca87-b9a5-4ba2-cb57-08def476ebe9?version=61_074&branding=true |
Interior Features
| Interior Amenities | Ceiling Fan(s),Ceiling-High,Tray Ceiling(s),Chandelier,Quartz Counters,Eat-in Kitchen,Entrance Foyer,High Speed Internet,Multiple Living Areas,Open Floorplan,Pantry,Primary Bedroom on Main,Recessed L |
|---|---|
| Flooring | Carpet,Tile |
| Total Fireplaces | 1 |
| Fireplace Features | Family Room,Gas,Gas Log |
| Window Features | Double Pane Windows |
| Total Bedrooms | 4 |
| Main Level Bedrooms | 4 |
| LivingAreaSource | Public Records |
| Total Baths | 3 |
Exterior Features
| Exterior Amenities | Gutters Full,Lighting,Private Yard |
|---|---|
| Fencing | Privacy |
| Parking Features | Attached,Garage,Garage Door Opener,Oversized |
| Lot Features | Sprinklers In Rear,Sprinklers In Front,Trees-Medium (20 Ft - 40 Ft) |
| Water Source | Public |
| Total Parking | 2 |
| Foundation Details | Slab |
| Lot Size Acres | 0.2156 |
| Waterfront Y/N | No |
| Covered Spaces | 2 |
| Horse Y/N | No |
| Horse Amenities | None |
Amenities
- Foreclosure
- Views
- Short Sale
- New Construction
- Adult 55+
- Lease To Own
- No HOA Fees
- Furnished
- Primary On Main
- Air Conditioning
- Seller Finance
- Green
- Fixer Upper
- Horse
- Golf
- Fireplace
- Deck
- Garage
- Basement
- Pool
Property vs Single Family Average in 78640
Price
Taxes
Year Built
Visits
 Austin Board of REALTORS® Copyright ©2026 All rights reserved.
 MLS Technology® Oklahoma; All information deemed reliable but not guaranteed. All properties are subject to prior sale, change or withdrawal. Neither listing broker(s) or information provider(s) shall be responsible for any typographical errors, misinformation, misprints and shall be held totally harmless. Listing(s) information is provided for consumer's personal, non-commercial use and may not be used for any purpose other than to identify prospective properties consumers may be interested
 The data relating to real estate for sale on this website comes in part from the Internet
Data Exchange (IDX) of the Greater Tyler Association of REALTORS Multiple Listing
Service. The IDX logo indicates listings of other real estate firms that are identified in
the detailed listing information. The information being provided is for consumers'
personal, non-commercial use and may not be used for any purpose other than to identify
prospective properties consumers may be interested in purchasing.
The data relating to real estate for sale on this website comes in part from the Internet
Data Exchange (IDX) of the Greater Tyler Association of REALTORS Multiple Listing
Service. The IDX logo indicates listings of other real estate firms that are identified in
the detailed listing information. The information being provided is for consumers'
personal, non-commercial use and may not be used for any purpose other than to identify
prospective properties consumers may be interested in purchasing.
