
Address
607 Ivory Stone Ln, League City, TX
Price
$ 559,000
Property Attributes
- MLS#6733746
- TypeSingle Family
- Listing Status Active
- CountyGALVESTON
- CityLeague City
- NeighborhoodSouth Shore Harbour Sec Sf 65-
- Zip77573
- StyleSingle Family Residence
- Year Built2007
- Taxes$ 10404
- Price$ 559,000
- Bedrooms4
- Full Bathrooms3
- Half Bathrooms1
- Sqr Footage3390
- Lot Size0.2092 Acres
Data Source:
Austin Board of REALTORS® (ABOR) as distributed by MLS GRID
Property Description
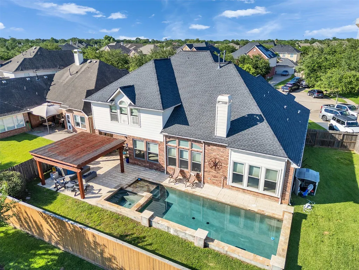
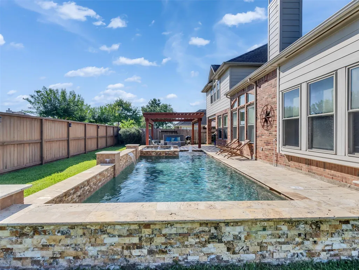
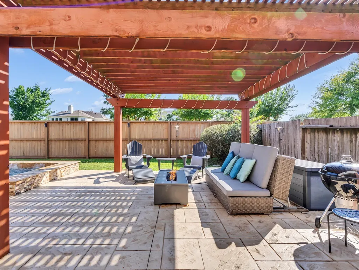
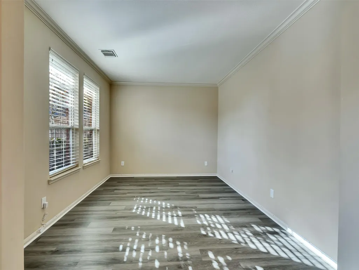
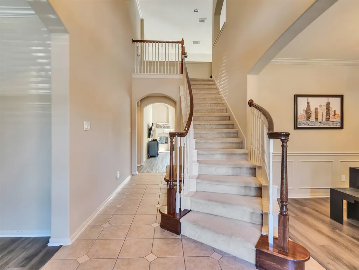
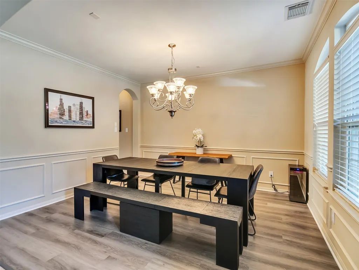
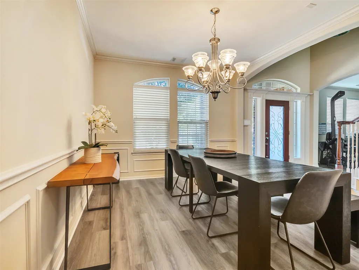
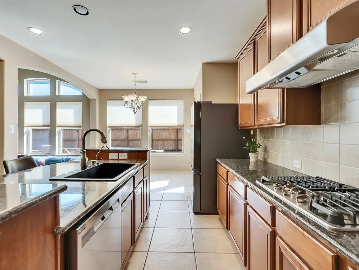
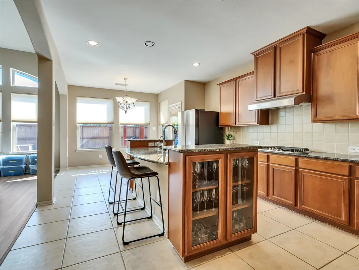
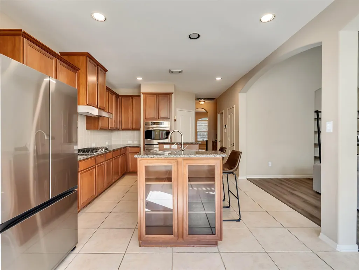
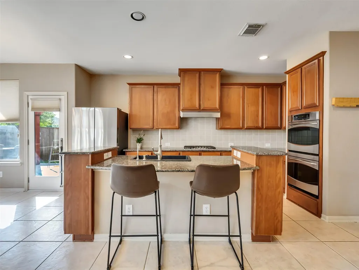
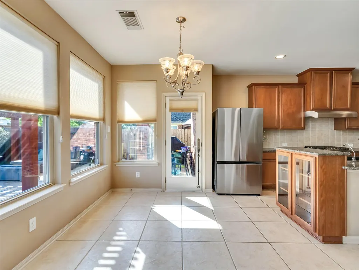
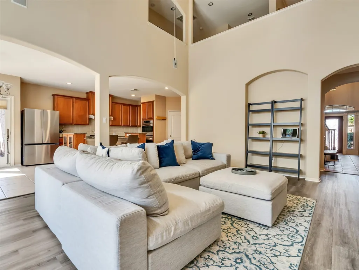
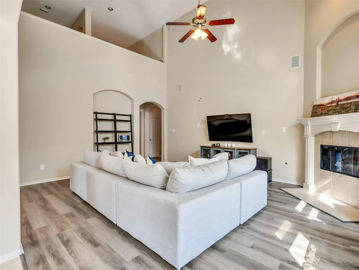
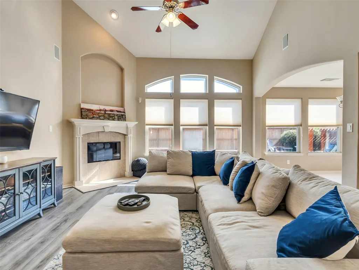
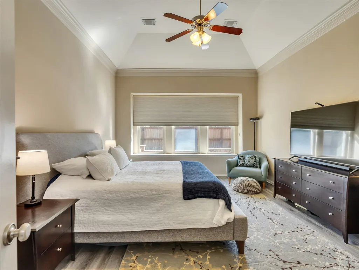
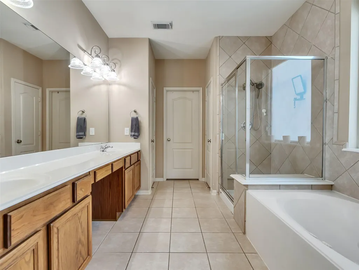
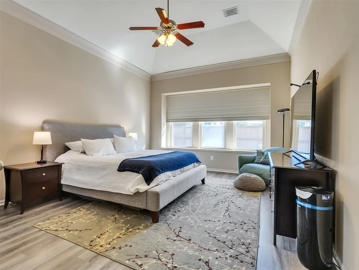
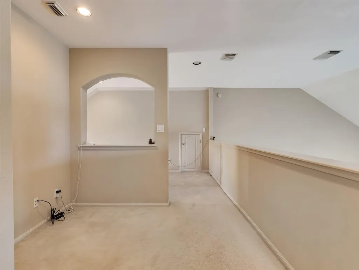
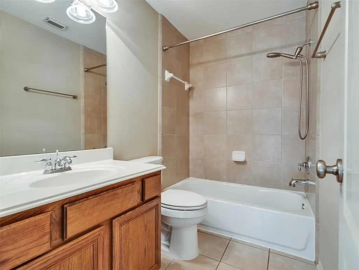
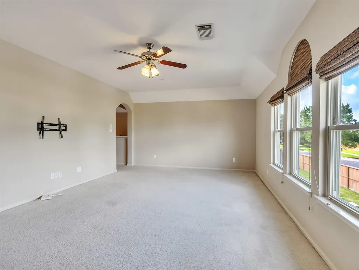
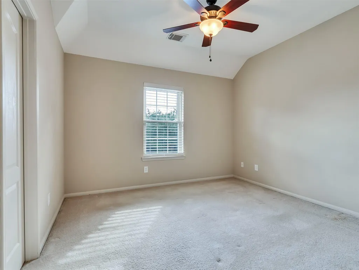
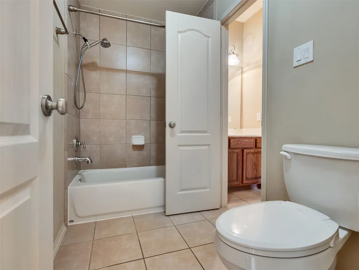
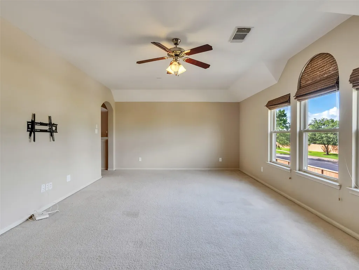
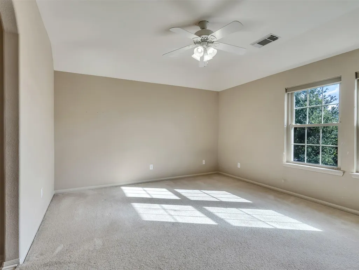
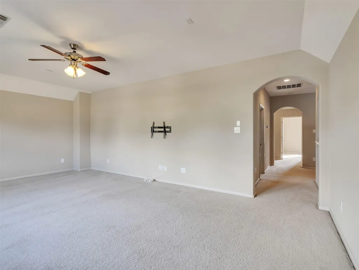
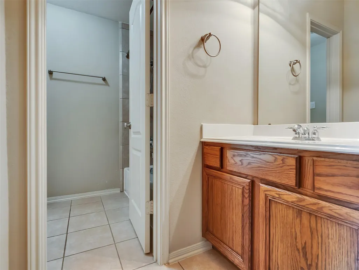
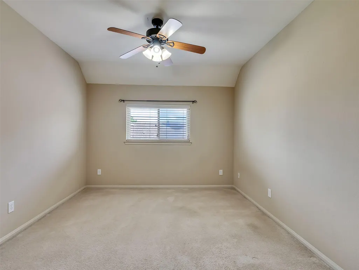
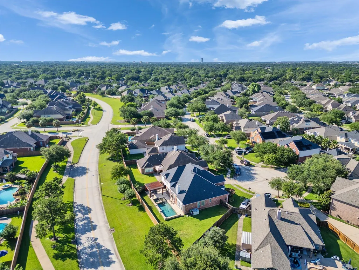
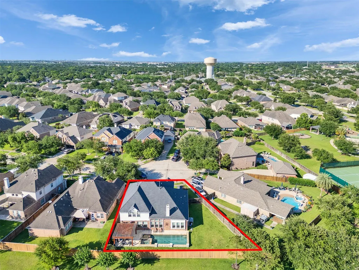
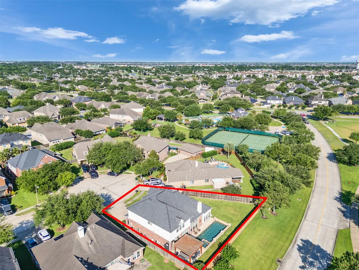
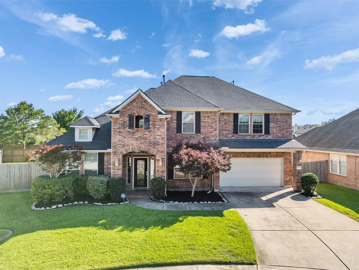
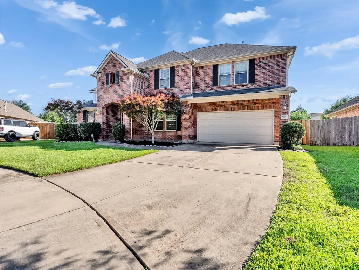
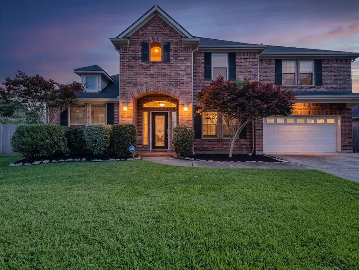
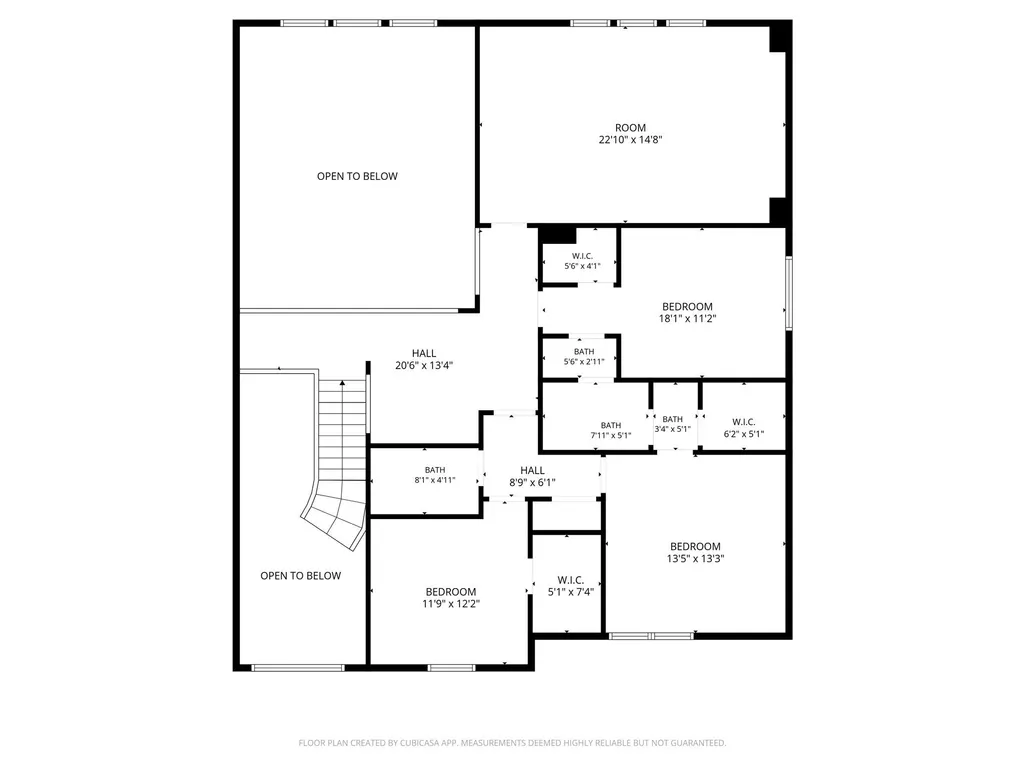
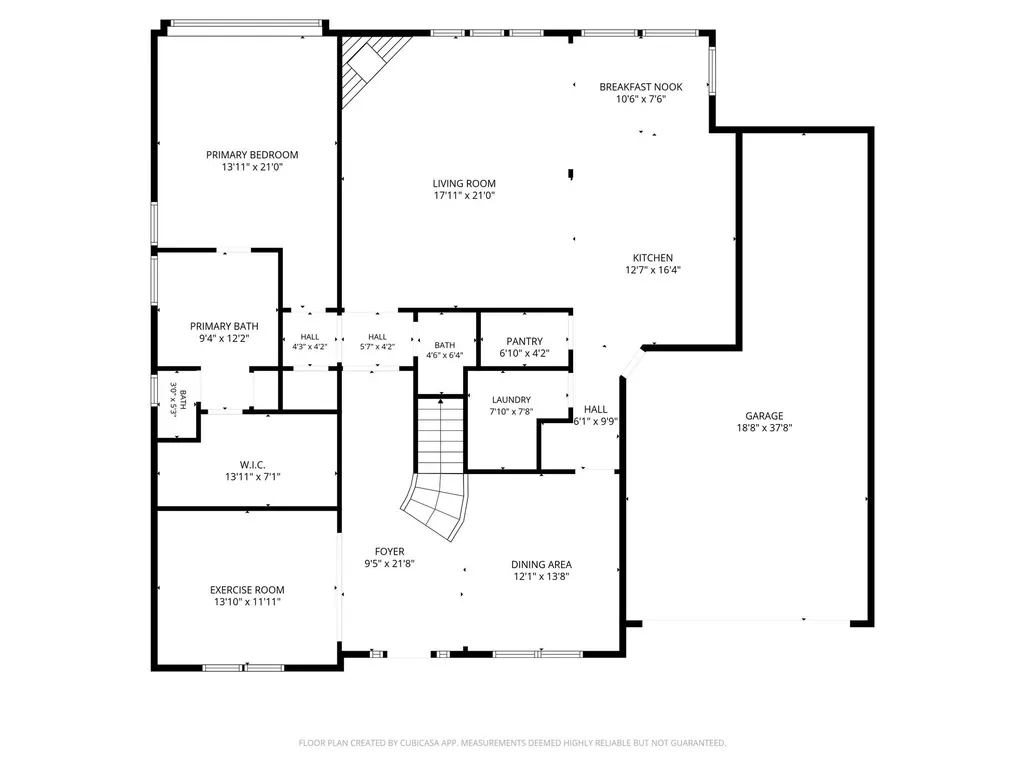
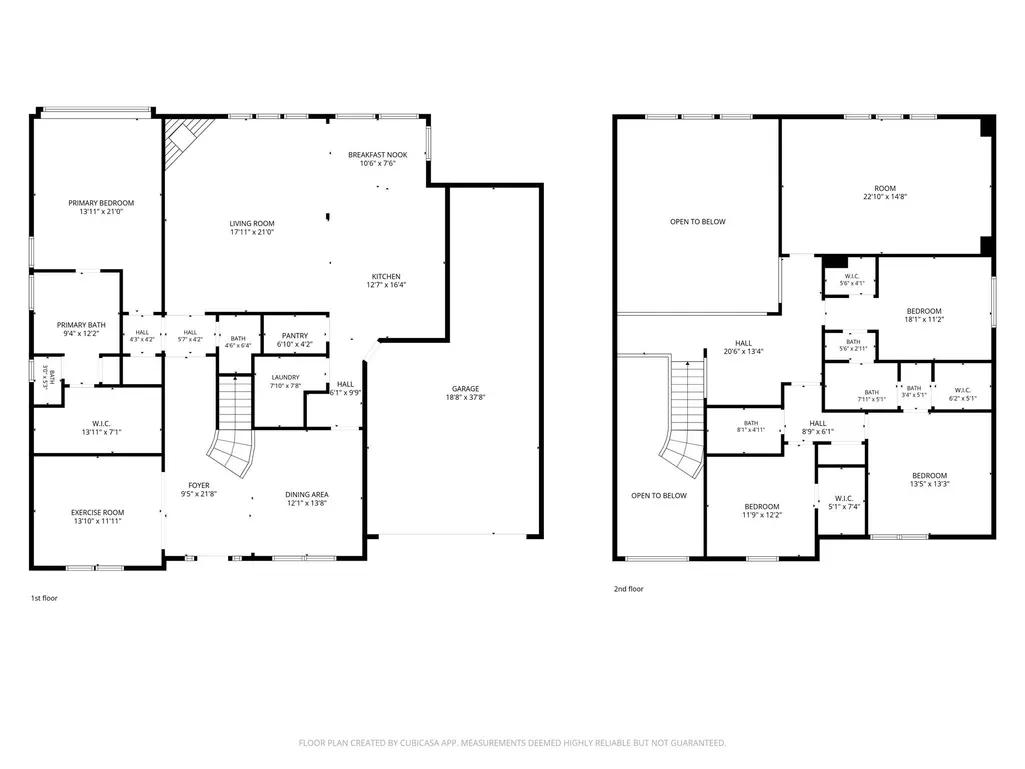
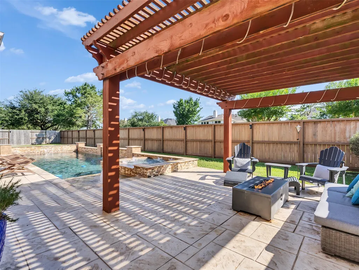
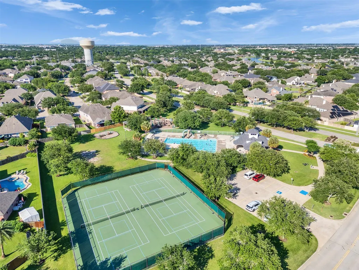
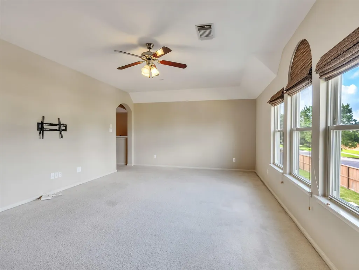
Summer is here, this stunning Pool home is ready for endless poolside fun, backyard BBQs, and unforgettable gatherings with family and friends! Offering 3,390 square feet, 4 bedrooms, and 3.5 bathrooms, this spacious home combines comfort, functionality, and exceptional outdoor living. Step into a bright and inviting floor plan featuring beautiful luxury vinyl laminate flooring throughout the main level. The amazing kitchen includes built-in china cabinets, granite counter tops adding to the timeless style. The expansive living spaces provide plenty of room for everyday living and entertaining alike. The private primary suite is conveniently located on the main floor and serves as the perfect retreat, complete with double vanities, a separate shower, and a relaxing jetted tub. Upstairs, you'll find generously sized secondary bedrooms and a large recreation room ideal for a game room, media room, home gym, or play area. Outside, your backyard oasis awaits your plans for endless fun. Located in the highly sought-after South Shore Harbour community, The man made lagoon on Austin street for fishing and is great spot to walk the dogs along the trail so many animals along the path (bunnies, turtles, ducks, cranes, etc…). The house is 5 mins away (walking distance) from the community pool/tennis/playground area on Austin street. This home offers the space, amenities, and lifestyle buyers have been waiting for. From relaxing weekends by the pool to entertaining guests with a heated spa/pool for year-round enjoyment, this exceptional property is ready to welcome you home. Recent improvements fence one side in 2023, New laminate flooring installed in 2022, Upstairs AC unit replaced in 2025, Downstairs AC unit coils replaced in 2024, New pool pumps in 2024/25, New Roof 2022
| Elementary School | Middle School | High School |
|---|---|---|
| Outside School District Elementary School | Outside School District Middle School | Clear Falls High School |
| Price History | |
|---|---|
| 6/13/2026 | Listed $575,000 |
| 7/27/2026 | 3$559,000 |
General Features
| Living Area | 3390 |
|---|---|
| Sewer | Public Sewer |
| Heating | Central,Fireplace(s),Natural Gas,Zoned |
| Cooling | Ceiling Fan(s),Central Air,Electric,Zoned |
| Utilities | Electricity Connected,Natural Gas Connected,Sewer Connected,Underground Utilities,Water Connected |
| Roof | Composition |
| Appliances | Convection Oven,Dishwasher,Disposal,Gas Cooktop,Microwave,Gas Oven,Double Oven,RNGHD,Stainless Steel Appliance(s) |
| HOA Fee | 950 |
| Garage Spaces | 3 |
| Association Fee Includes | Common Area Maintenance |
| Patio/Porch Features | Covered,Deck,Patio |
| Pool Features | Gunite,In Ground,Outdoor Pool,Pool/Spa Combo |
| Security Features | Secured Garage/Parking |
| Construction Materials | Brick |
| Year Built | 2007 |
| View | Pool |
| Levels | Two |
| Property Subtype | Single Family Residence |
| Tax Year | 2025 |
| Waterfront Features | None |
| Community Features | Clubhouse,Curbs,Park,Playground,Pool,Street Lights,Suburban,Tennis Court(s) |
| Accessibility | None |
| Assoc Fee Paid Per | Annually |
| County | Galveston |
| New Construction | No |
| Property Type | Residential |
| HOA | Yes |
| Energy Efficient | Thermostat |
| Subdivision Name | South Shore Harbour Sec Sf 65- |
| Facing Direction | Northeast |
| Green Sustainability | None |
| Other Structures | Pergola |
| Full Baths | 3 |
| Status | Active |
| Directions | South Shore Blvd. to S. Austin St. * West on S. Austin to Shallow Springs * Right on Shallow Springs to Ivory Stone * Right on Ivory Stone * 4th house on the right. |
| High School | Clear Falls |
| City | League City |
| Disclosures | Seller Disclosure |
| Association Name | Lakes of South Shore |
| MLS Area | Out of Area |
| Lot Size Square Feet | 9112.75 |
| Elementary School | Outside School District |
| Tax Annual Amount | 10404.77 |
| Middle/Junior High School | Outside School District |
| Property Condition | Resale |
| Additional Parcels Y/N | No |
| Virtual Tour | https://view.spiro.media/order/2ce2f029-9f4e-49ae-5dc8-08deb7f52fc8?branding=false |
| Standard Status | Active |
| Year Built Source | Public Records |
| Tax Assessed Value | 500660 |
| Virtual Tour | https://view.spiro.media/order/2ce2f029-9f4e-49ae-5dc8-08deb7f52fc8 |
Interior Features
| Interior Amenities | Breakfast Bar,Built-in Features,Ceiling Fan(s),Ceiling-High,Ceiling-Vaulted,Granite Counters,Crown Molding,Double Vanity,Eat-in Kitchen,Kitchen Island,Pantry,Primary Bedroom on Main,Recessed Lighting |
|---|---|
| Flooring | Carpet,Laminate,Tile |
| Total Fireplaces | 1 |
| Fireplace Features | Gas,Gas Log,Living Room |
| Window Features | Blinds |
| Half Baths | 1 |
| Total Bedrooms | 4 |
| Main Level Bedrooms | 1 |
| LivingAreaSource | Public Records |
| Total Baths | 4 |
Exterior Features
| Exterior Amenities | Lighting,Private Yard |
|---|---|
| Fencing | Back Yard,Fenced,Wood |
| Parking Features | Attached,Door-Single,Driveway,Garage,Garage Door Opener,Garage Faces Front,Kitchen Level,Tandem |
| Lot Features | Greenbelt,Back Yard,City Lot,Close to Clubhouse,Cul-De-Sac,Front Yard,Irregular Lot,Landscaped,Level,Pie Shaped Lot |
| Water Source | Public |
| Total Parking | 5 |
| Foundation Details | Slab |
| Lot Size Acres | 0.2092 |
| Waterfront Y/N | No |
| Covered Spaces | 3 |
| Horse Y/N | No |
| Horse Amenities | None |
Amenities
- Foreclosure
- Views
- Short Sale
- New Construction
- Adult 55+
- Lease To Own
- No HOA Fees
- Furnished
- Primary On Main
- Air Conditioning
- Seller Finance
- Green
- Fixer Upper
- Horse
- Golf
- Fireplace
- Deck
- Garage
- Basement
- Pool
Property vs Single Family Average in 77573
Price
Taxes
Year Built
Visits
 Austin Board of REALTORS® Copyright ©2026 All rights reserved.
 MLS Technology® Oklahoma; All information deemed reliable but not guaranteed. All properties are subject to prior sale, change or withdrawal. Neither listing broker(s) or information provider(s) shall be responsible for any typographical errors, misinformation, misprints and shall be held totally harmless. Listing(s) information is provided for consumer's personal, non-commercial use and may not be used for any purpose other than to identify prospective properties consumers may be interested
 The data relating to real estate for sale on this website comes in part from the Internet
Data Exchange (IDX) of the Greater Tyler Association of REALTORS Multiple Listing
Service. The IDX logo indicates listings of other real estate firms that are identified in
the detailed listing information. The information being provided is for consumers'
personal, non-commercial use and may not be used for any purpose other than to identify
prospective properties consumers may be interested in purchasing.
The data relating to real estate for sale on this website comes in part from the Internet
Data Exchange (IDX) of the Greater Tyler Association of REALTORS Multiple Listing
Service. The IDX logo indicates listings of other real estate firms that are identified in
the detailed listing information. The information being provided is for consumers'
personal, non-commercial use and may not be used for any purpose other than to identify
prospective properties consumers may be interested in purchasing.
