
Address
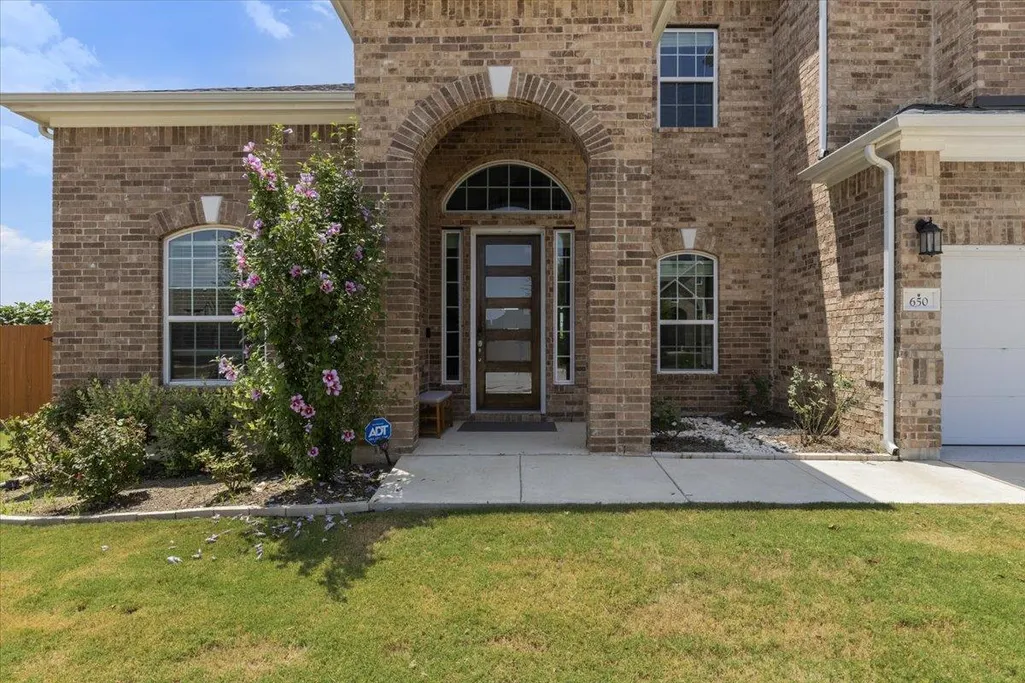
650 Wild Pecan Loop, Buda, TX
Price
$ 575,000
Property Attributes
- MLS#6478143
- TypeSingle Family
- Listing Status Active
- CountyHAYS
- CityBuda
- AreaHH
- NeighborhoodSunfield
- Zip78610
- StyleSingle Family Residence
- Year Built2022
- Taxes$ 12648
- Price$ 575,000
- Bedrooms4
- Full Bathrooms3
- Half Bathrooms1
- Sqr Footage3065
- Lot Size0.212 Acres
Data Source:
Austin Board of REALTORS® (ABOR) as distributed by MLS GRID
Property Description
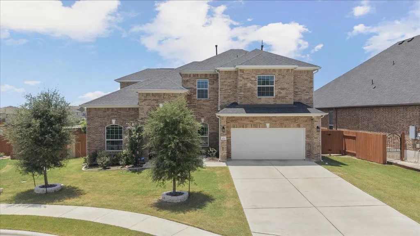
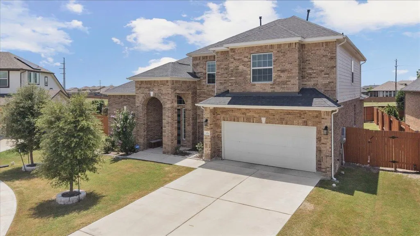
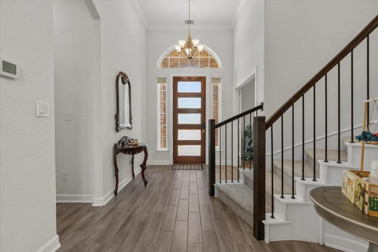
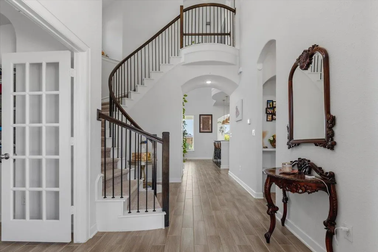
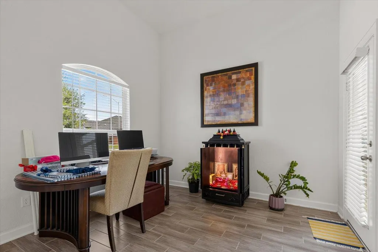
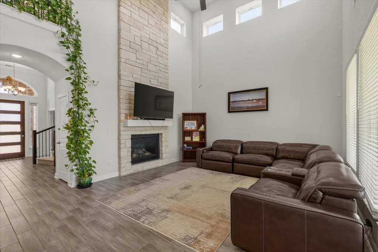
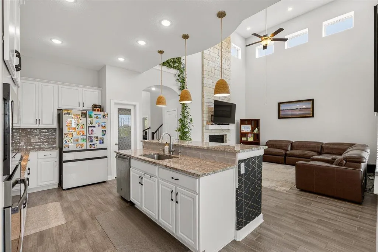
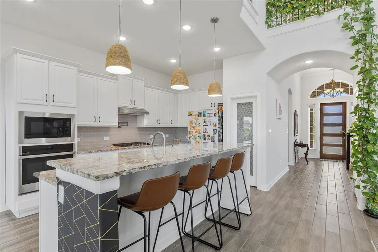
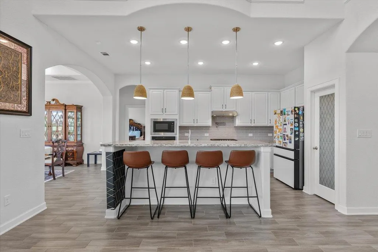
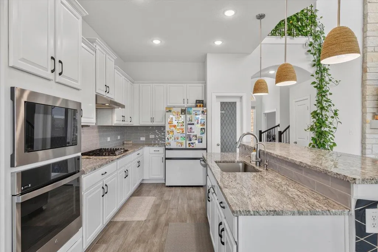
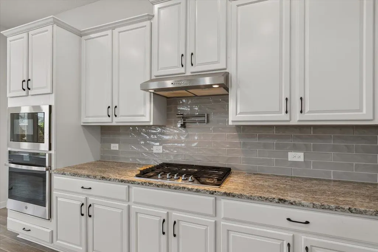
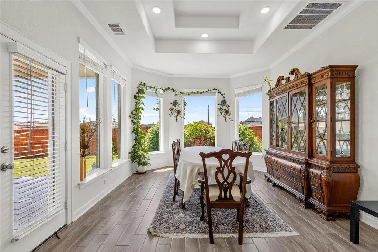
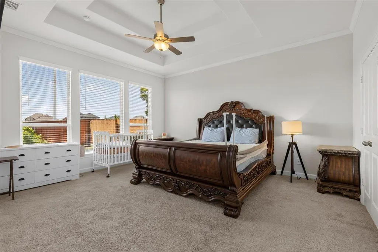
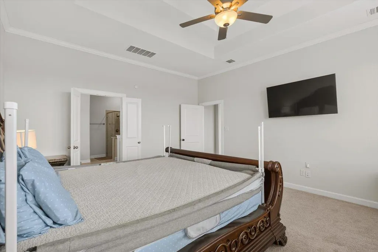
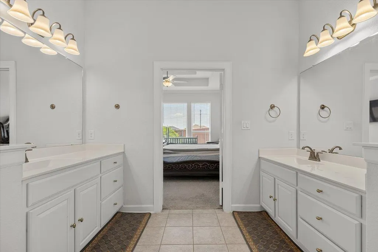
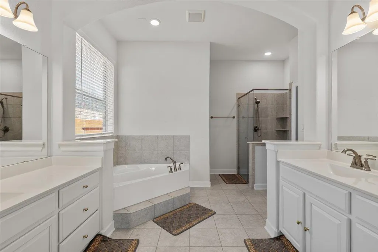
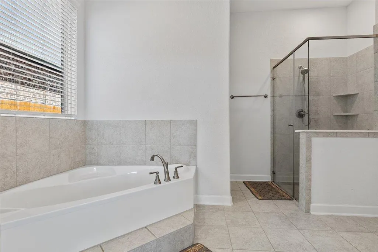
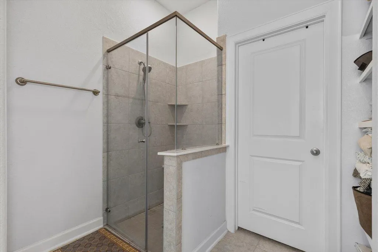
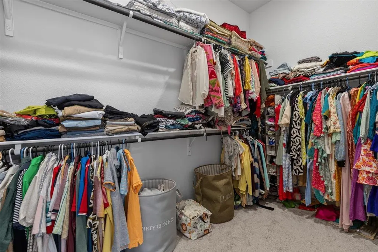
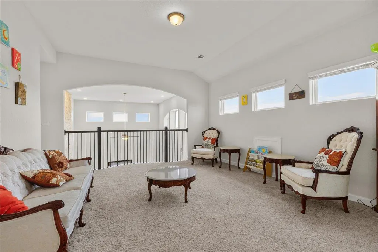
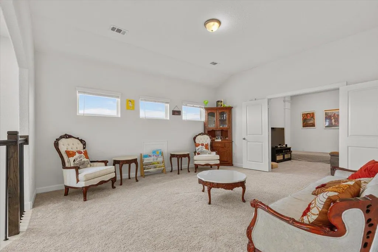
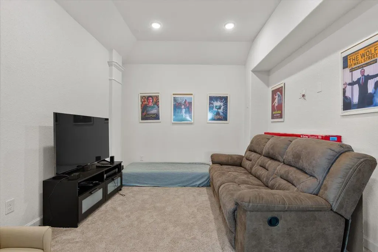
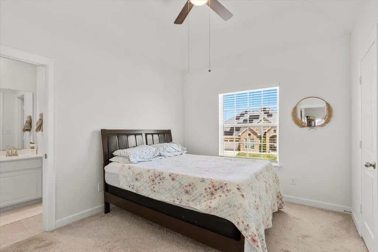
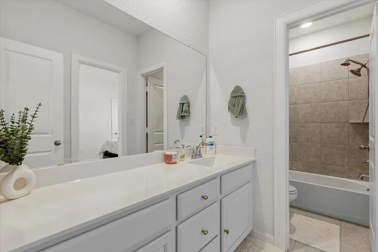
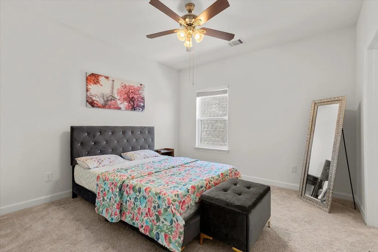
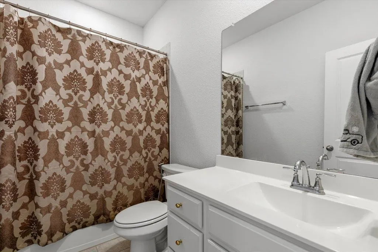
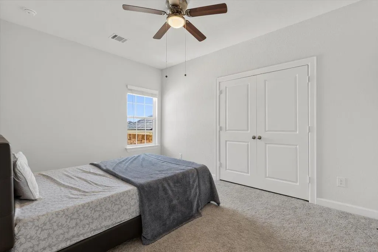
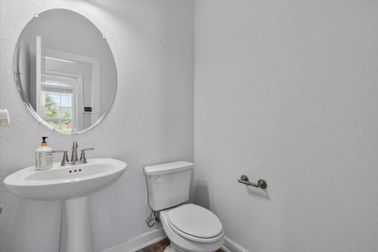
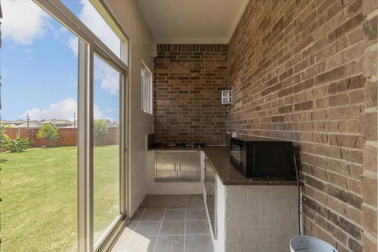
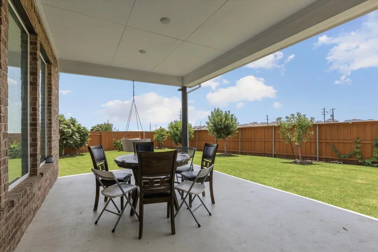
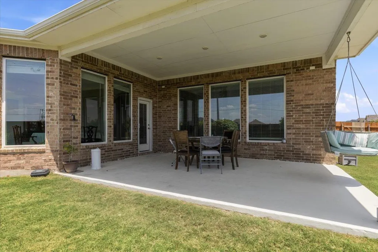
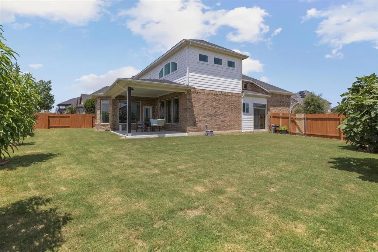
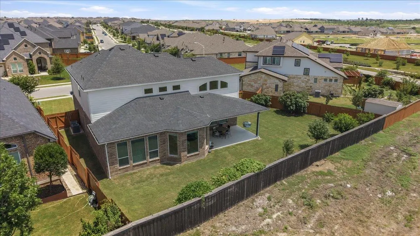
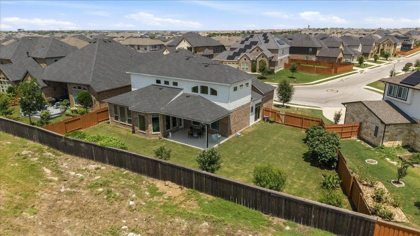
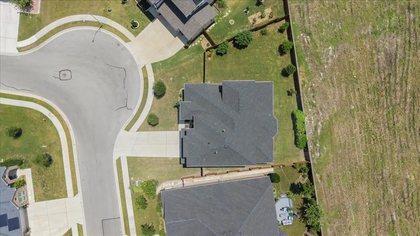
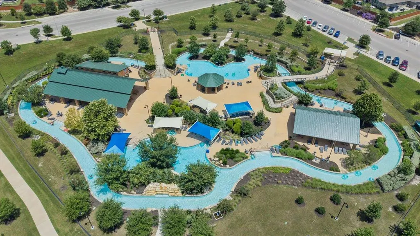
Space, privacy, and incredible flexibility come together in this beautifully upgraded 3,065-square-foot home situated on an expansive .21-acre cul-de-sac lot in the highly sought-after Sunfield community. With four bedrooms, a dedicated office, spacious loft, separate media room, and multiple living and entertaining areas, this home offers room for everyone without sacrificing comfort or style. The bright, open layout is filled with natural light and features hard-surface flooring with no carpet throughout the main living areas. The spacious kitchen includes granite countertops, a large center island, abundant cabinetry, and a generous pantry, all opening seamlessly to the breakfast area and family room. A dramatic spiral staircase, rounded breakfast nook, and two-story dining area add distinctive architectural character throughout the home. Upstairs, the oversized loft provides additional space for a game room, playroom, or second living area, while the separate media room is perfect for movie nights or entertaining. The dedicated office offers a quiet and functional work-from-home space. The oversized backyard is a true standout, offering no neighbors directly behind the property, numerous established fruit trees, an extended patio, and a built-in outdoor kitchen ideal for grilling, relaxing, and hosting gatherings. Located in Sunfield, residents enjoy access to resort-style amenities including a lazy river, multiple community pools, splash pad, dog parks, playgrounds, catch-and-release lakes, and more than 12 miles of hike and bike trails.
| Elementary School | Middle School | High School |
|---|---|---|
| Sunfield Elementary School | McCormick Middle School | Johnson High School |
| Price History | |
|---|---|
| 8/21/2026 | Listed $575,000 |
General Features
| Living Area | 3065 |
|---|---|
| Sewer | MUD |
| Heating | Central,Natural Gas |
| Cooling | Ceiling Fan(s),Central Air,Electric |
| Utilities | Electricity Connected,Natural Gas Connected,Sewer Connected,Underground Utilities,Water Connected |
| Roof | Composition,Shingle |
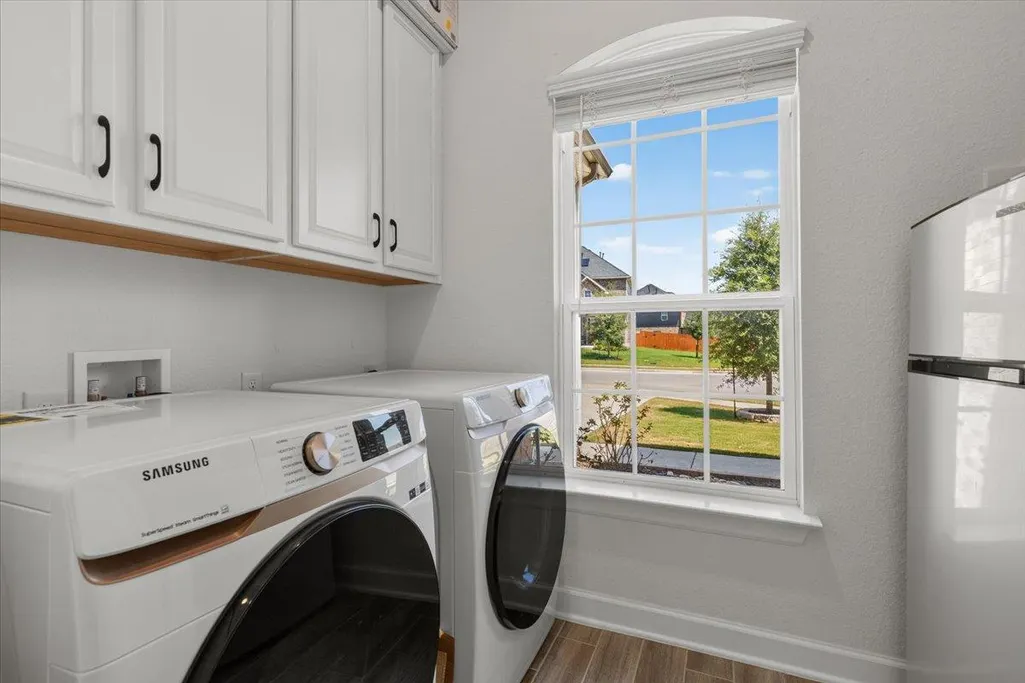
| Appliances | Built-In Gas Oven,Dishwasher,Disposal,Dryer,Exhaust Fan,Gas Cooktop,Microwave,Gas Oven,Plumbed For Ice Maker,Refrigerator,Stainless Steel Appliance(s),Washer,Water Heater,Water Softener |
| HOA Fee | 235 |
| Garage Spaces | 2 |
| Association Fee Includes | Common Area Maintenance,Landscaping,Maintenance Grounds |
| Patio/Porch Features | Covered,Patio |
| Pool Features | None |
| Security Features | Carbon Monoxide Detector(s),Prewired,Smoke Detector(s) |
| Construction Materials | HardiPlank Type,Masonry – All Sides,Cement Siding,Stone |
| Year Built | 2022 |
| View | None |
| Levels | Two |
| Property Subtype | Single Family Residence |
| Tax Year | 2025 |
| Waterfront Features | None |
| Community Features | BBQ Pit/Grill,Cluster Mailbox,Curbs,Dog Park,Fishing,High Speed Internet,Lake,Park,Pet Amenities,Picnic Area,Planned Social Activities,Playground,Pool,Property Manager On-Site,Sidewalks,Street Lights |
| Accessibility | None |
| Assoc Fee Paid Per | Quarterly |
| County | Hays |
| New Construction | No |
| Property Type | Residential |
| HOA | Yes |
| Energy Efficient | None |
| Subdivision Name | Sunfield |
| Facing Direction | North |
| Green Sustainability | None |
| Other Structures | None |
| Full Baths | 3 |
| Status | Active |
| Directions | Take I-35 South,take exit 221 toward Main St.,turn left onto Main St. Turn right onto Camp Del so Pkwy,turn right onto Manzanita Dr,then turn left onto Wild Pecan Lp. |
| High School | Johnson High School |
| City | Buda |
| Disclosures | MUD,Seller Disclosure |
| Association Name | Sunfield Homeowner's Association |
| MLS Area | HH |
| Lot Size Square Feet | 9234.72 |
| Spa Features | None |
| Elementary School | Sunfield |
| Tax Annual Amount | 12648.26 |
| Middle/Junior High School | McCormick |
| Property Condition | Resale |
| Additional Parcels Y/N | No |
| Builder Name | CastleRock Communities |
| Standard Status | Active |
| Year Built Source | Public Records |
| Tax Assessed Value | 524120 |
Interior Features
| Interior Amenities | Ceiling Fan(s),Ceiling-High,Tray Ceiling(s),Ceiling-Vaulted,Granite Counters,Double Vanity,High Speed Internet,Interior Steps,Kitchen Island,Multiple Living Areas,Open Floorplan,Pantry,Primary Bedroo |
|---|---|
| Flooring | Carpet,Tile |
| Total Fireplaces | 1 |
| Fireplace Features | Living Room,Masonry |
| Window Features | Bay Window(s),Blinds,Double Pane Windows,ENERGY STAR Qualified Windows,Vinyl Windows |
| Half Baths | 1 |
| Total Bedrooms | 4 |
| Main Level Bedrooms | 1 |
| LivingAreaSource | Public Records |
| Total Baths | 4 |
Exterior Features
| Exterior Amenities | Garden,Gutters Full,Lighting,No Exterior Steps,Private Yard |
|---|---|
| Fencing | Back Yard,Full,Gate,Privacy,Wood |
| Parking Features | Attached,Concrete,Door-Single,Driveway,Garage,Garage Door Opener,Garage Faces Front |
| Lot Features | Greenbelt,Back Yard,Cul-De-Sac,Curbs,Front Yard,Garden,Landscaped,Native Plants,Public Maintained Road,Sprinkler - Automatic,Sprinklers In Rear,Sprinklers In Front,Sprinkler - Rain Sensor,Many Trees, |
| Water Source | MUD |
| Total Parking | 4 |
| Foundation Details | Slab |
| Lot Size Acres | 0.212 |
| Waterfront Y/N | No |
| Covered Spaces | 2 |
| Horse Y/N | No |
| Horse Amenities | None |
Amenities
- Foreclosure
- Views
- Short Sale
- New Construction
- Adult 55+
- Lease To Own
- No HOA Fees
- Furnished
- Primary On Main
- Air Conditioning
- Seller Finance
- Green
- Fixer Upper
- Horse
- Golf
- Fireplace
- Deck
- Garage
- Basement
- Pool
Property vs Single Family Average in 78610
Price
Taxes
Year Built
Visits
 Austin Board of REALTORS® Copyright ©2026 All rights reserved.
 MLS Technology® Oklahoma; All information deemed reliable but not guaranteed. All properties are subject to prior sale, change or withdrawal. Neither listing broker(s) or information provider(s) shall be responsible for any typographical errors, misinformation, misprints and shall be held totally harmless. Listing(s) information is provided for consumer's personal, non-commercial use and may not be used for any purpose other than to identify prospective properties consumers may be interested
 The data relating to real estate for sale on this website comes in part from the Internet
Data Exchange (IDX) of the Greater Tyler Association of REALTORS Multiple Listing
Service. The IDX logo indicates listings of other real estate firms that are identified in
the detailed listing information. The information being provided is for consumers'
personal, non-commercial use and may not be used for any purpose other than to identify
prospective properties consumers may be interested in purchasing.
The data relating to real estate for sale on this website comes in part from the Internet
Data Exchange (IDX) of the Greater Tyler Association of REALTORS Multiple Listing
Service. The IDX logo indicates listings of other real estate firms that are identified in
the detailed listing information. The information being provided is for consumers'
personal, non-commercial use and may not be used for any purpose other than to identify
prospective properties consumers may be interested in purchasing.
