

Address
12208 Stilt Sandpiper Cv, Buda, TX
Price
$ 384,990
Property Attributes
- MLS#6437118
- TypeSingle Family
- Listing Status Active
- CountyTRAVIS
- CityBuda
- AreaHH
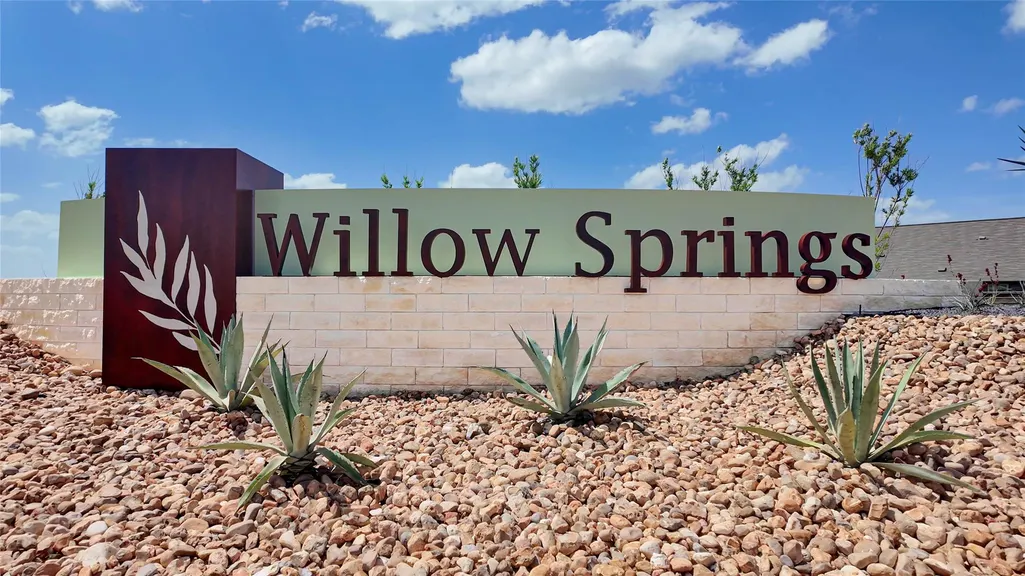
- NeighborhoodWillow Springs
- Zip78610
- StyleSingle Family Residence
- Year Built2026
- Taxes$ 9055
- Price$ 384,990
- Bedrooms6
- Full Bathrooms3
- Half Bathrooms0
- Sqr Footage2564
- Lot Size0.1377 Acres
Data Source:
Austin Board of REALTORS® (ABOR) as distributed by MLS GRID
Property Description
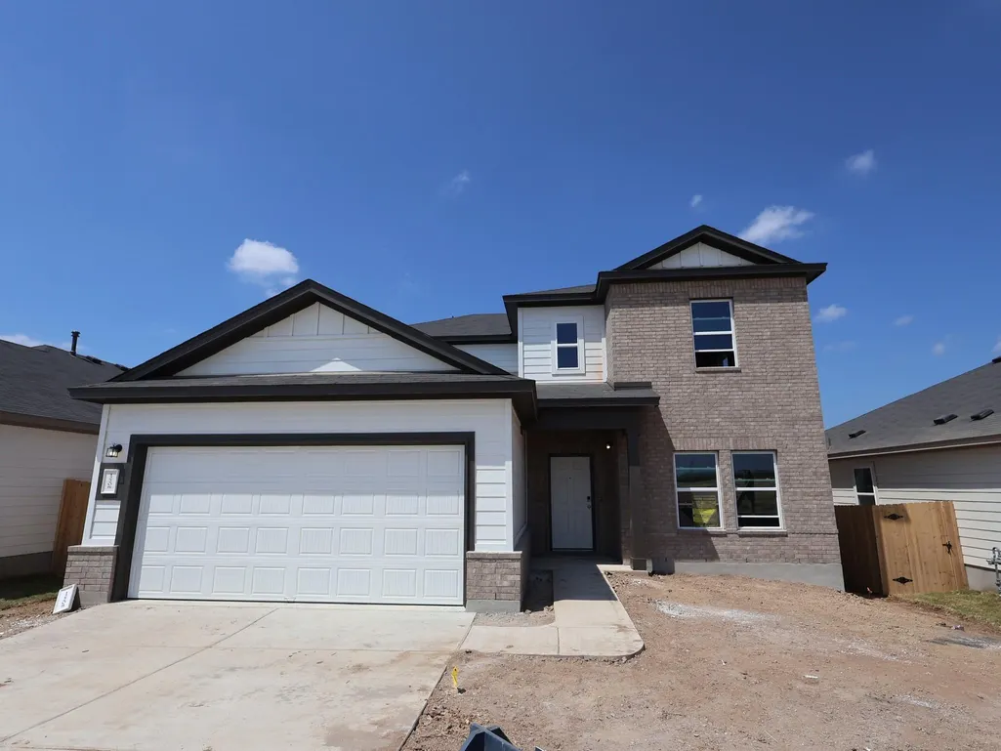
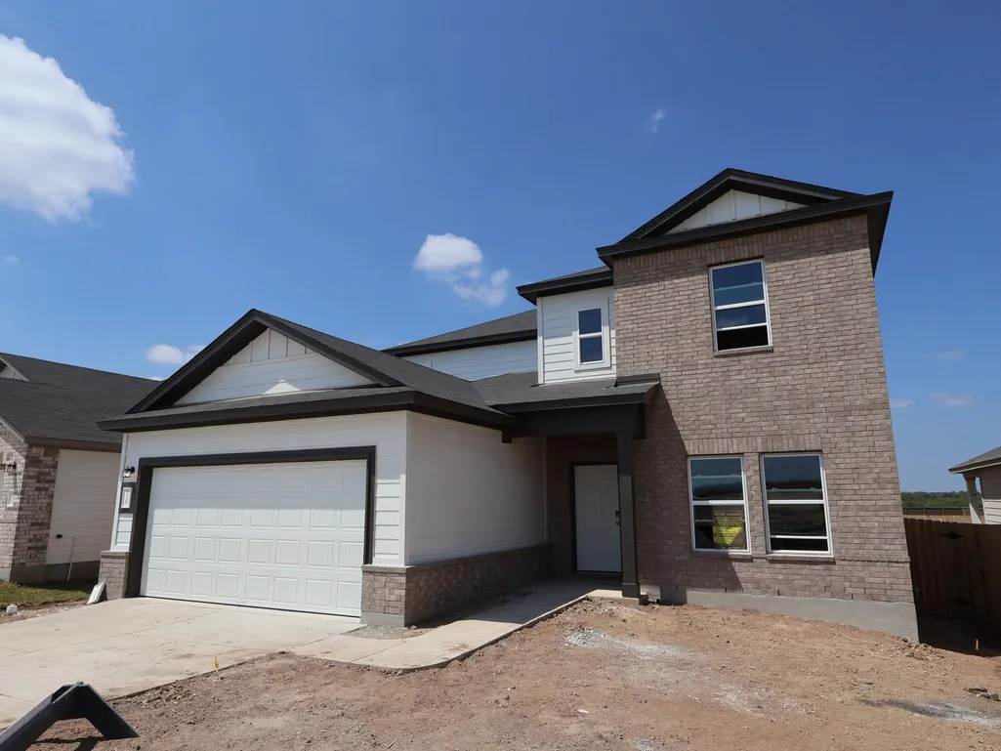
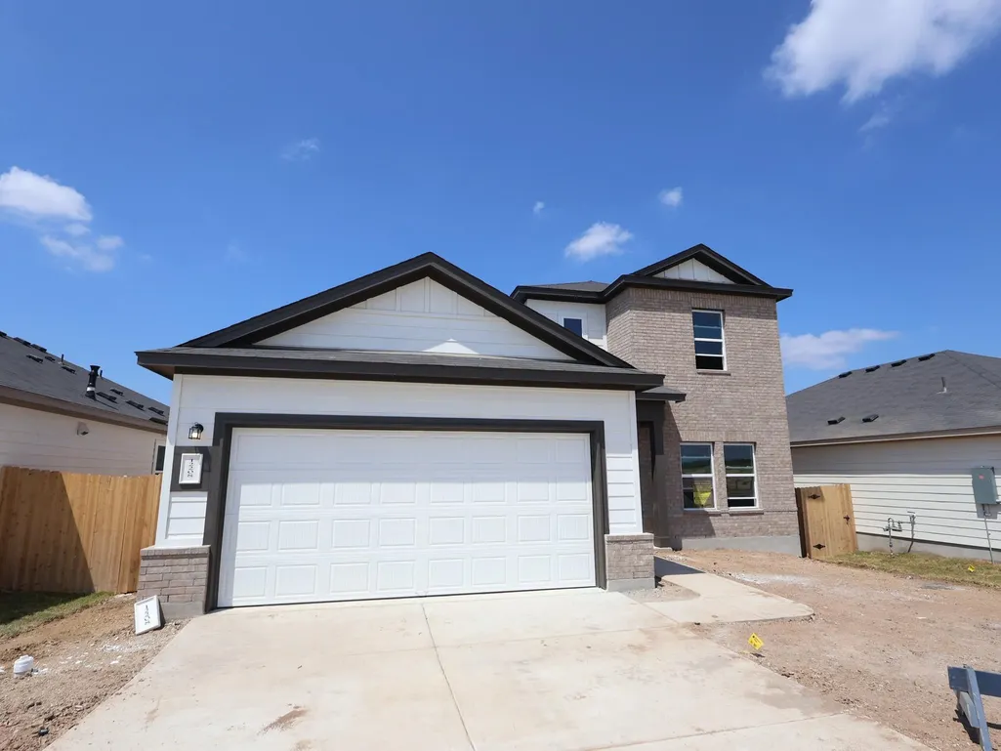
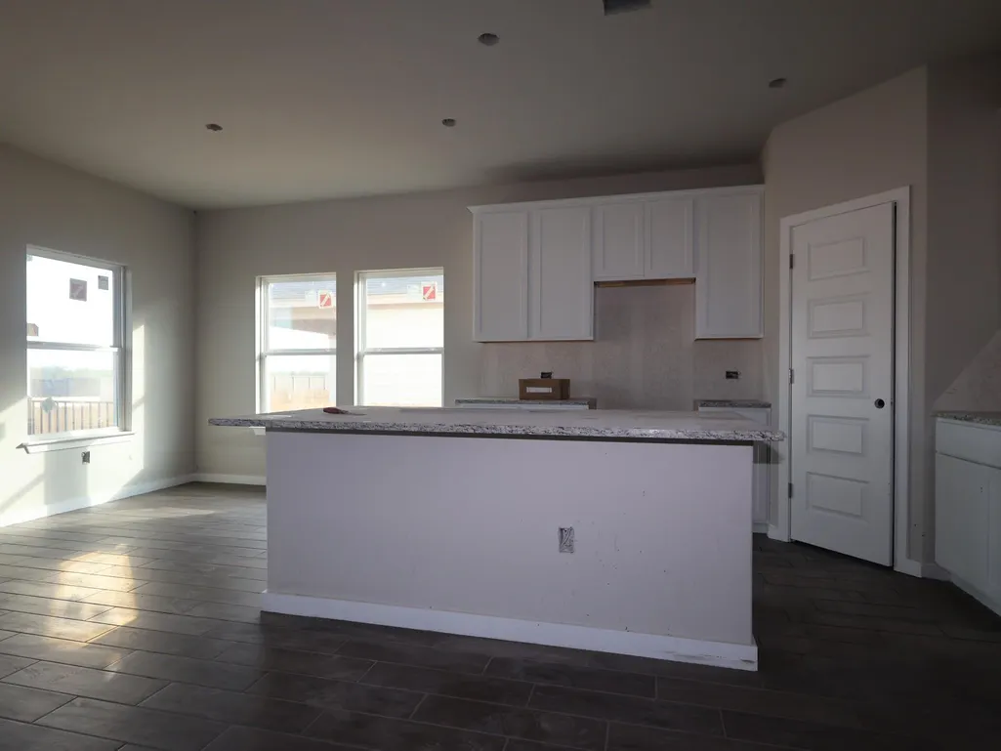
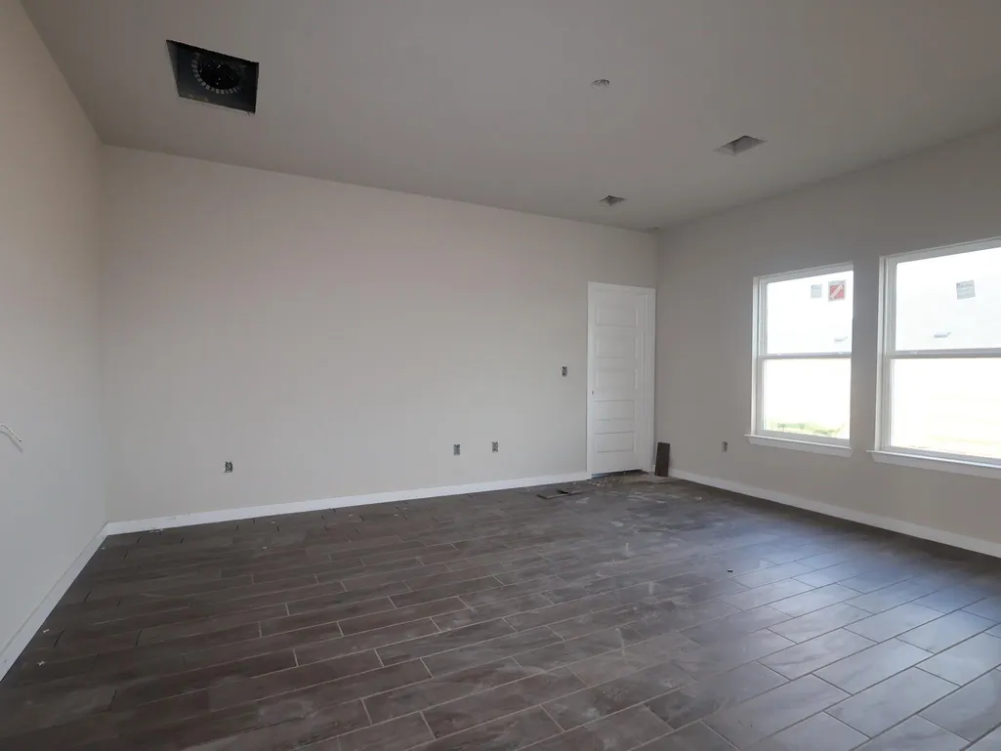
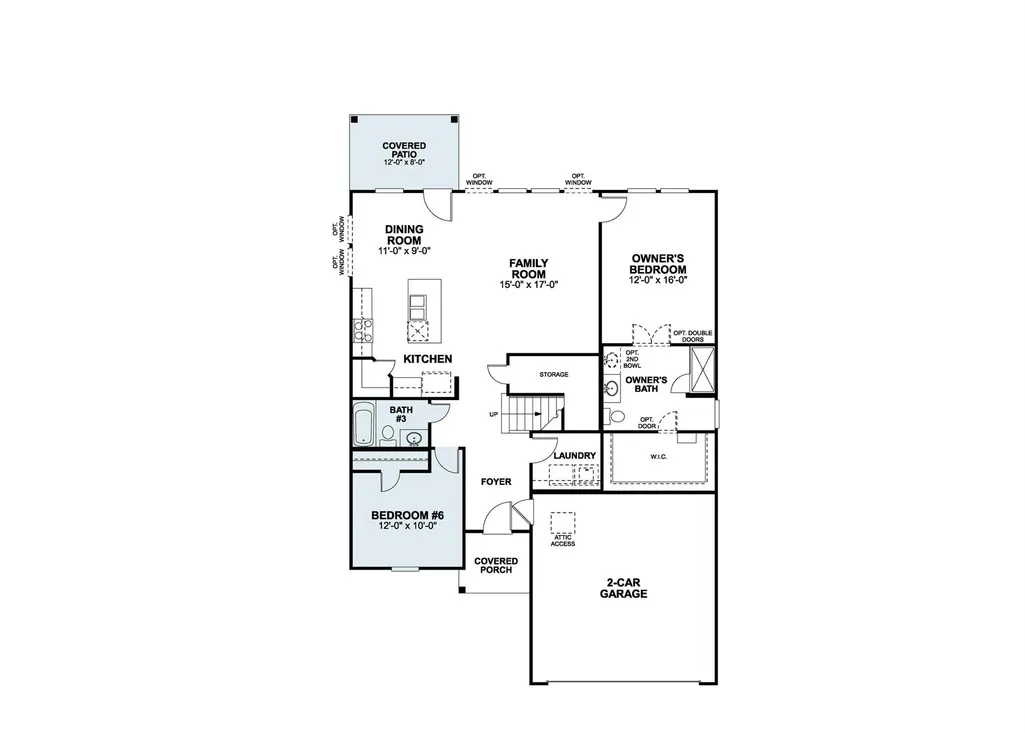
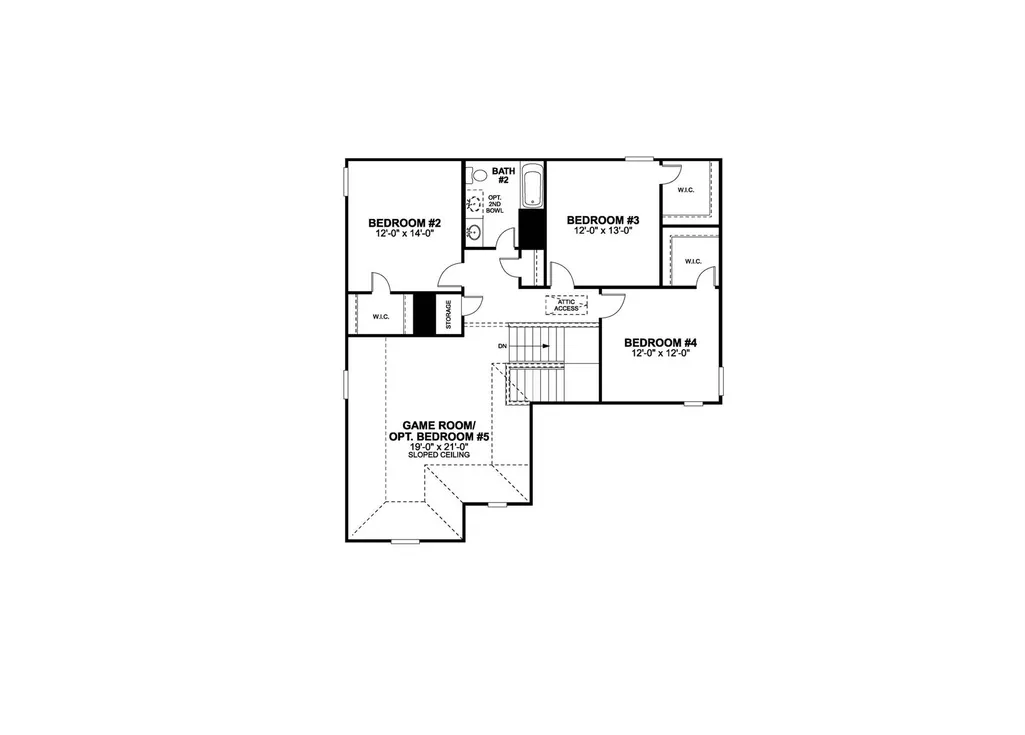
Welcome to the spacious Magellan B floor plan, offering 2,639 square feet of thoughtfully designed living space. With six bedrooms and three full bathrooms, this home provides exceptional flexibility for large families, guests, or a home office while maintaining an open, inviting layout perfect for entertaining. This home also showcases M/I Homes' Gold Design Package, featuring elegant Madison maple cabinets, beautiful Dallas White granite countertops, rich brown wood-look tile flooring throughout the main living areas, Bare Mineral carpet in select rooms, and light neutral bathroom floor tile. The kitchen is completed with a 50/50 stainless steel undermount sink, chrome faucet, and the option for a classic 3x6 Arctic White subway tile backsplash, while the bathrooms include cultured marble countertops with oval sinks and matching chrome fixtures. These timeless, neutral finishes create a warm, stylish interior that's ready to complement any décor.
| Elementary School | Middle School | High School |
|---|---|---|
| Creedmor Elementary School | Ojeda Middle School | Del Valle High School |
| Price History | |
|---|---|
| 8/26/2026 | Listed $384,990 |
General Features
| Living Area | 2564 |
|---|---|
| Sewer | MUD |
| Heating | Central,ENERGY STAR Qualified Equipment,Natural Gas |
| Cooling | Central Air,ENERGY STAR Qualified Equipment |
| Utilities | Cable Connected,Electricity Connected,Natural Gas Connected,Phone Connected,Sewer Connected,Underground Utilities,Water Connected |
| Roof | Composition |
| Appliances | Dishwasher,Disposal,ENERGY STAR Qualified Appliances,ENERGY STAR Qualified Water Heater,Exhaust Fan,Gas Range,Microwave,Gas Oven,Self Cleaning Oven,Stainless Steel Appliance(s),Water Heater,Tankless |
| HOA Fee | 50 |
| Garage Spaces | 2 |
| Association Fee Includes | Common Area Maintenance |
| Patio/Porch Features | Covered,Rear Porch |
| Pool Features | None |
| Security Features | Carbon Monoxide Detector(s),Fire Alarm,Smoke Detector(s) |
| Construction Materials | Brick,HardiPlank Type,Blown-In Insulation,Vertical Siding |
| Year Built | 2026 |
| View | Neighborhood,Park/Greenbelt |
| Levels | Two |
| Property Subtype | Single Family Residence |
| Tax Year | 2026 |
| Waterfront Features | None |
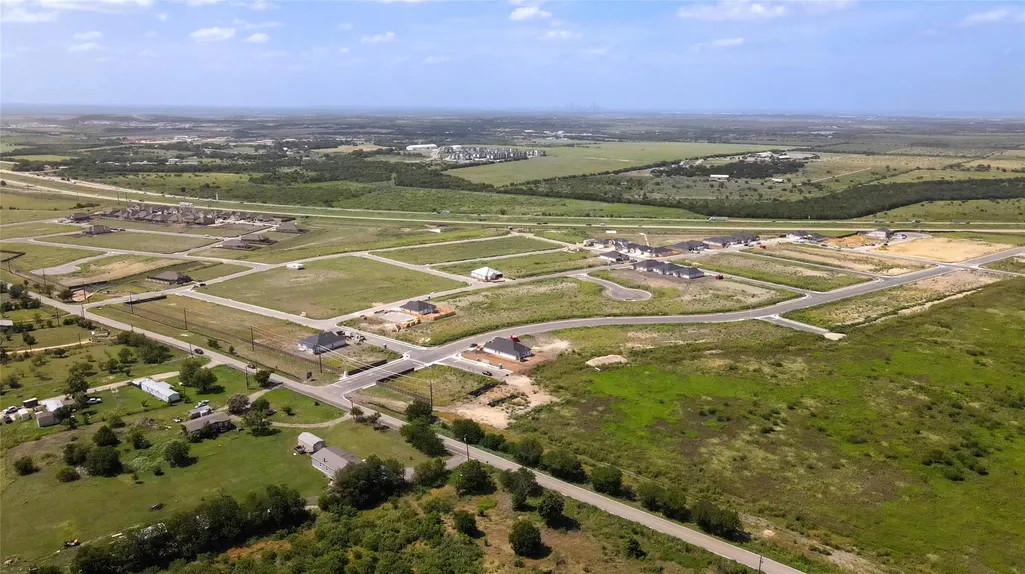
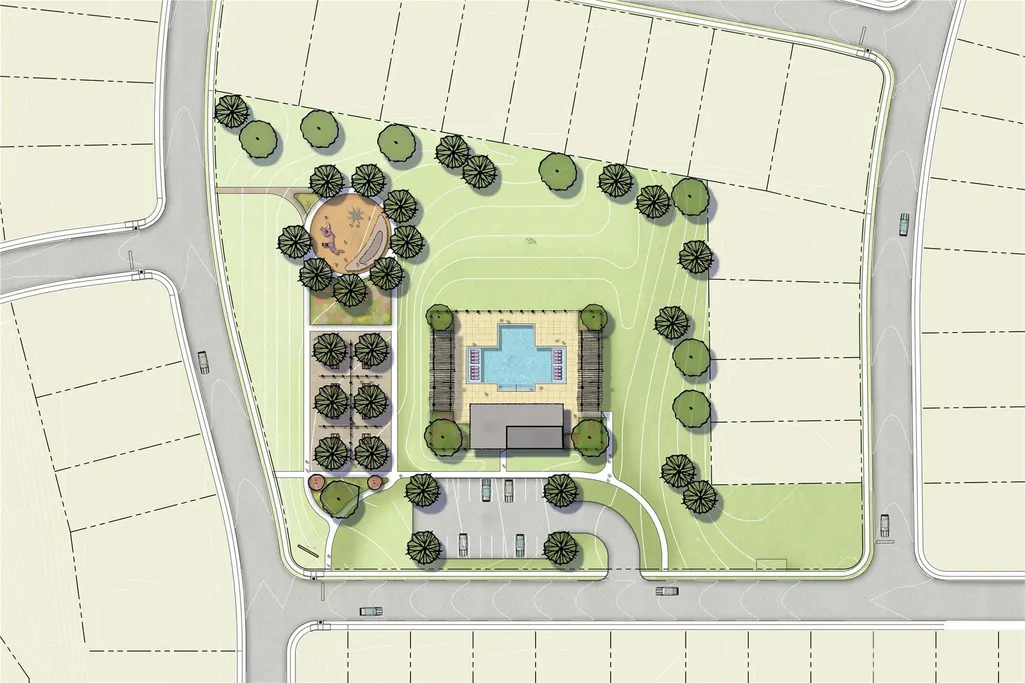
| Community Features | Clubhouse,Cluster Mailbox,Common Grounds,High Speed Internet,Picnic Area,Playground,Pool,Sidewalks,Street Lights,Underground Utilities,Trail(s) |
| Accessibility | None |
| Assoc Fee Paid Per | Quarterly |
| County | Travis |
| New Construction | Yes |
| Property Type | Residential |
| HOA | Yes |
| Energy Efficient | Appliances,HVAC,Windows |
| Subdivision Name | Willow Springs |
| Facing Direction | Southeast |
| Green Sustainability | Conserving Methods |
| Other Structures | None |
| Full Baths | 3 |
| Status | Active |
| Directions | From downtown Austin: take I-35 South to Exit 223 toward TX-45 Toll/FM 1327 Creedmoor. Continue on the frontage road and turn left onto FM 1327 East. Proceed to Turnersville Road and turn right. Cont |
| High School | Del Valle |
| City | Buda |
| Disclosures | Mi/Lenders Approval,MUD |
| Association Name | Goodwin and company |
| MLS Area | HH |
| Lot Size Square Feet | 5998.21 |
| Elementary School | Creedmor |
| Middle/Junior High School | Ojeda |
| Property Condition | New Construction |
| Additional Parcels Y/N | No |
| Builder Name | M/I Homes |
| Standard Status | Active |
| Year Built Source | Builder |
| Tax Assessed Value | 384990 |
Interior Features
| Interior Amenities | Ceiling-High,Double Vanity,High Speed Internet,Kitchen Island,Open Floorplan,Pantry,Primary Bedroom on Main,Smart Thermostat,Walk-In Closet(s),Wired for Data |
|---|---|
| Flooring | No Carpet,Tile |
| Window Features | Double Pane Windows,ENERGY STAR Qualified Windows |
| Total Bedrooms | 6 |
| Main Level Bedrooms | 2 |
| LivingAreaSource | Builder |
| Total Baths | 3 |
Exterior Features
| Exterior Amenities | Lighting,Pest Tubes in Walls,Private Yard |
|---|---|
| Fencing | Back Yard,Fenced,Wood,Wrought Iron |
| Parking Features | Attached,Concrete,Driveway,Garage |
| Lot Features | Back Yard,Close to Clubhouse,Front Yard,Landscaped,Near Golf Course,Sprinkler - Automatic,Sprinklers In Rear,Sprinklers In Front,Trees-Small (Under 20 Ft) |
| Water Source | MUD |
| Total Parking | 4 |
| Foundation Details | Slab |
| Lot Dimensions | 50x120 |
| Lot Size Acres | 0.1377 |
| Waterfront Y/N | No |
| Covered Spaces | 2 |
| Horse Y/N | No |
| Horse Amenities | None |
Amenities
- Foreclosure
- Views
- Short Sale
- New Construction
- Adult 55+
- Lease To Own
- No HOA Fees
- Furnished
- Primary On Main
- Air Conditioning
- Seller Finance
- Green
- Fixer Upper
- Horse
- Golf
- Fireplace
- Deck
- Garage
- Basement
- Pool
Property vs Single Family Average in 78610
Price
Taxes
Year Built
Visits
 Austin Board of REALTORS® Copyright ©2026 All rights reserved.
 MLS Technology® Oklahoma; All information deemed reliable but not guaranteed. All properties are subject to prior sale, change or withdrawal. Neither listing broker(s) or information provider(s) shall be responsible for any typographical errors, misinformation, misprints and shall be held totally harmless. Listing(s) information is provided for consumer's personal, non-commercial use and may not be used for any purpose other than to identify prospective properties consumers may be interested
 The data relating to real estate for sale on this website comes in part from the Internet
Data Exchange (IDX) of the Greater Tyler Association of REALTORS Multiple Listing
Service. The IDX logo indicates listings of other real estate firms that are identified in
the detailed listing information. The information being provided is for consumers'
personal, non-commercial use and may not be used for any purpose other than to identify
prospective properties consumers may be interested in purchasing.
The data relating to real estate for sale on this website comes in part from the Internet
Data Exchange (IDX) of the Greater Tyler Association of REALTORS Multiple Listing
Service. The IDX logo indicates listings of other real estate firms that are identified in
the detailed listing information. The information being provided is for consumers'
personal, non-commercial use and may not be used for any purpose other than to identify
prospective properties consumers may be interested in purchasing.
