
Address
1303 Prairie Creek Rd, Granite Shoals, TX
Price
$ 498,000
Property Attributes
- MLS#6164710
- TypeSingle Family
- Listing Status Active
- CountyBURNET
- CityGranite Shoals
- AreaBU
- NeighborhoodForest Hills
- Zip78654
- StyleSingle Family Residence
- Year Built2013
- Taxes$ 9038
- Price$ 498,000
- Bedrooms3
- Full Bathrooms3
- Half Bathrooms0
- Sqr Footage1941
- Lot Size0.5739 Acres
Data Source:
Austin Board of REALTORS® (ABOR) as distributed by MLS GRID
Property Description
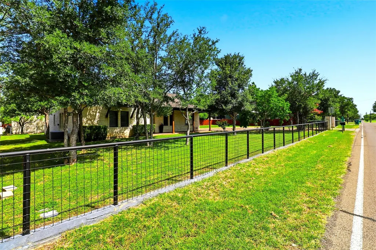
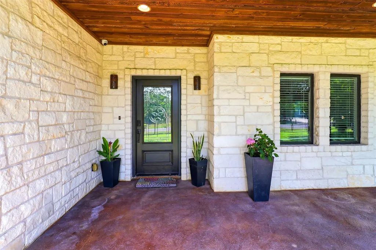
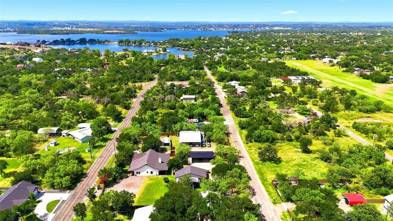
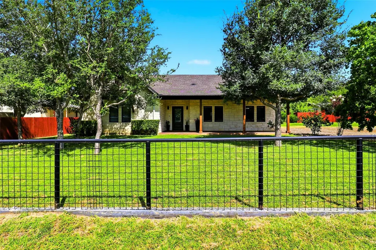
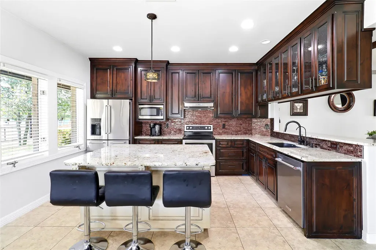
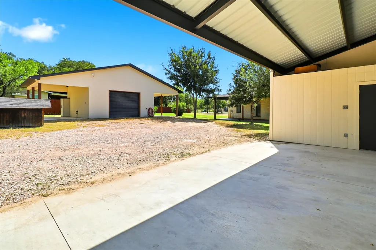
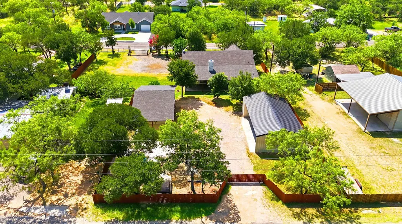
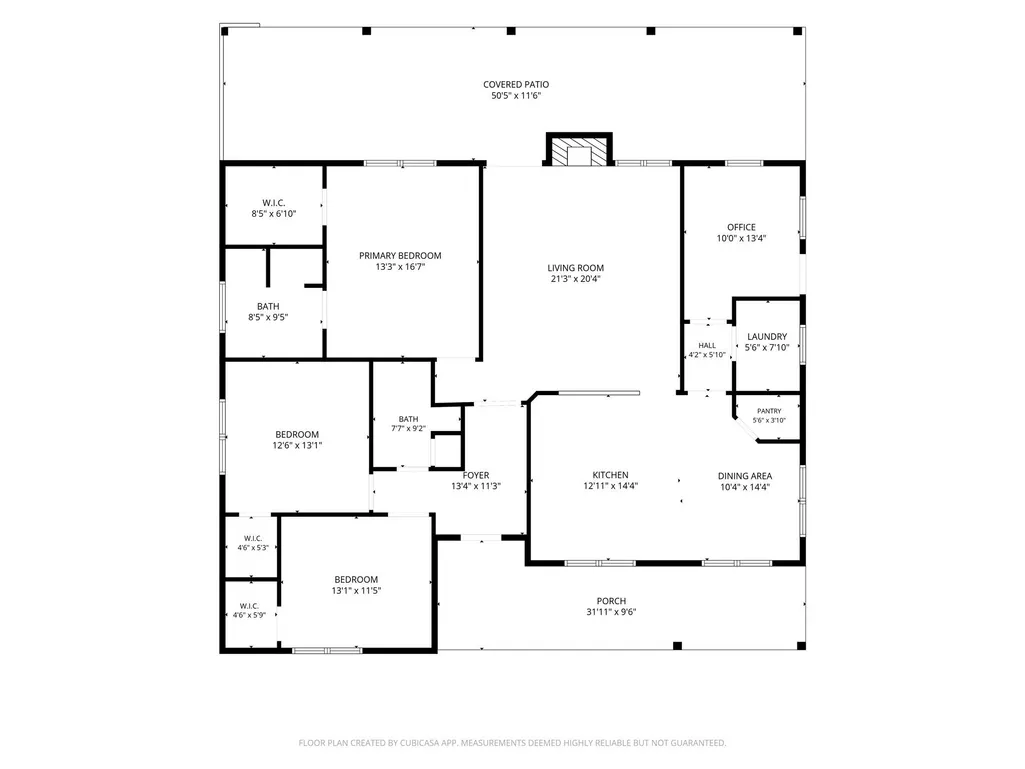
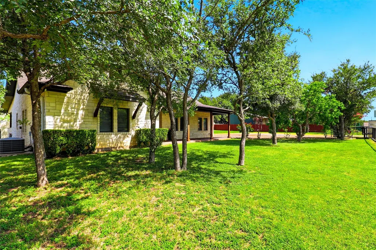
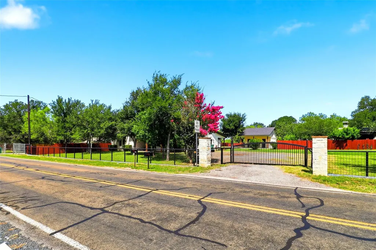
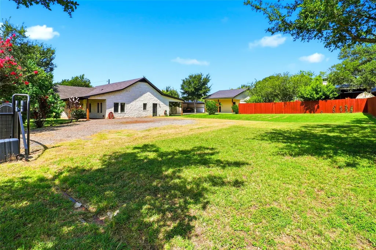
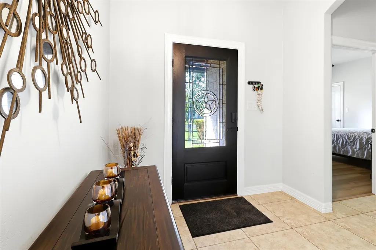
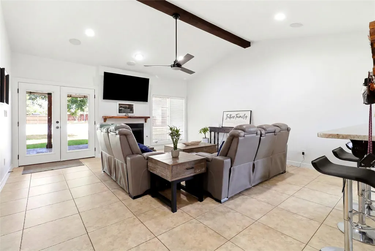
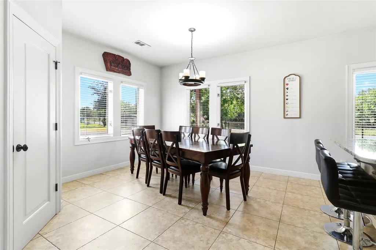
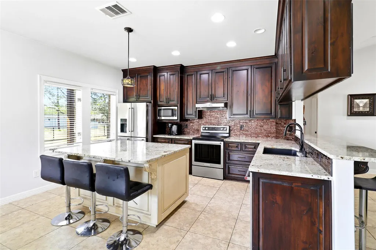
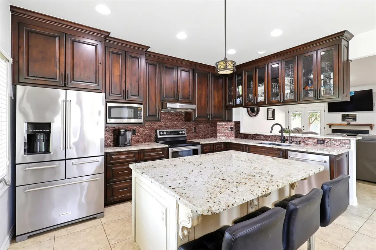
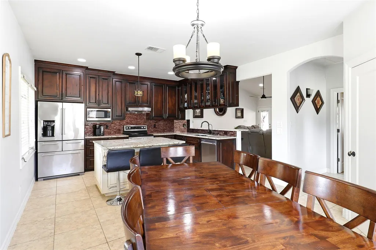
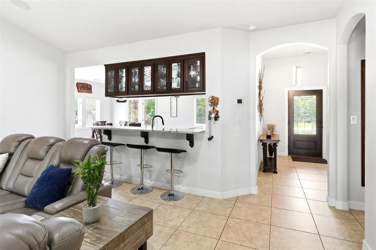
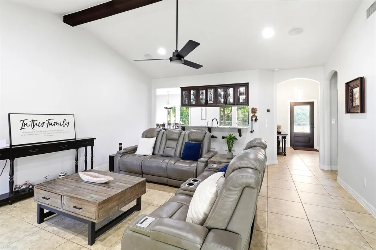
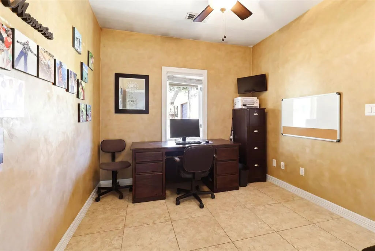
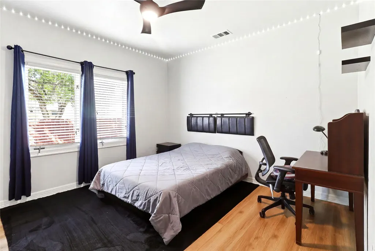
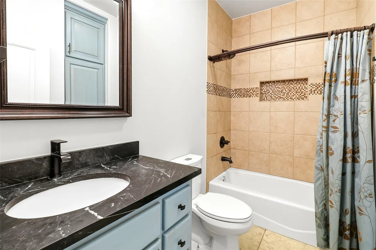
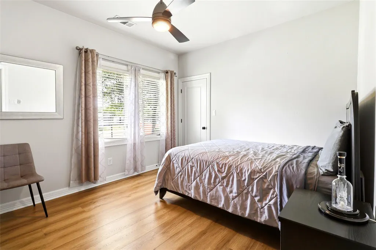
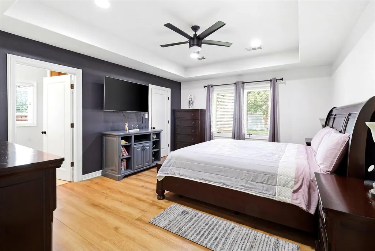
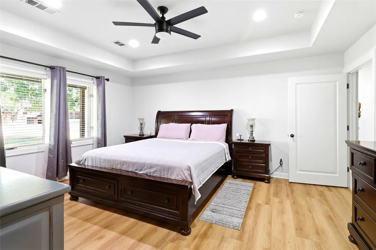
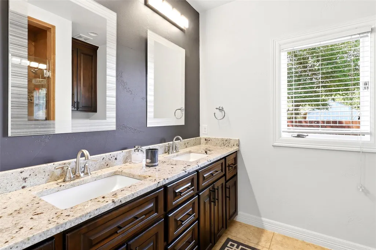
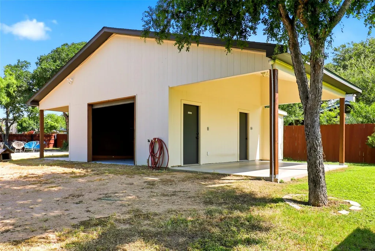
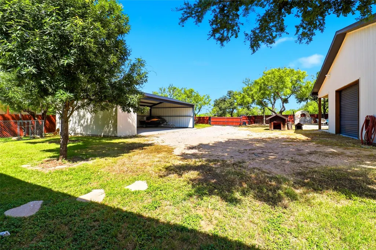
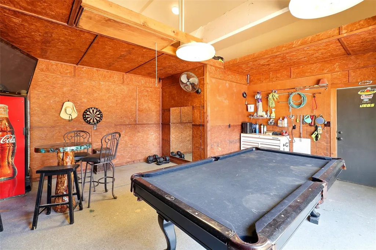
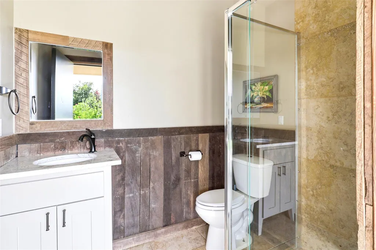
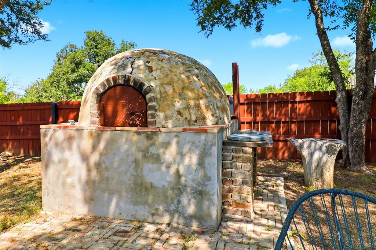
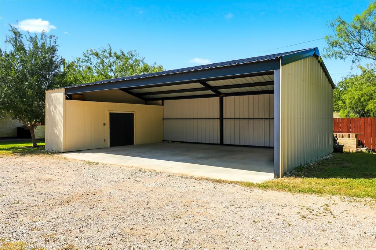
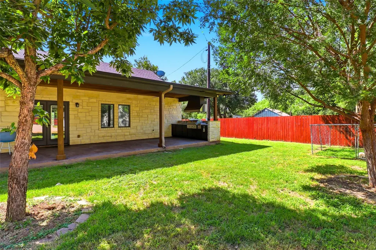
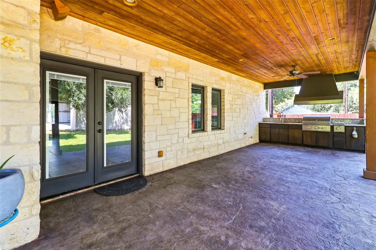
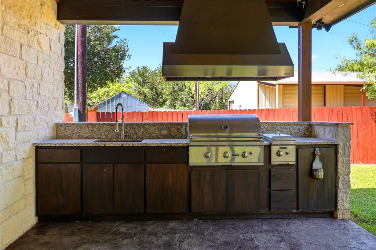
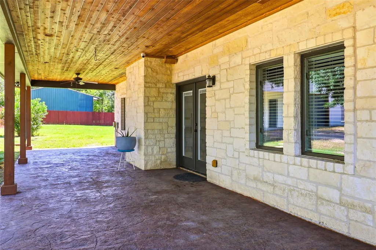
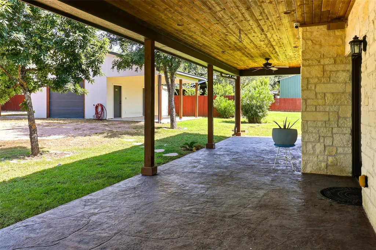
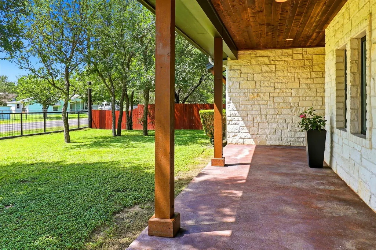
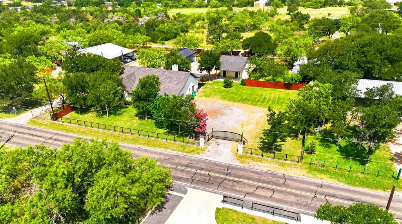
Excellent Price! Welcome to 1303 Prairie Creek, a well-appointed 3 bedroom, 3 bathroom home offering 1,941 square feet of comfortable living space on a spacious 0.57-acre lot in Granite Shoals. Built in 2013, this property is designed for both everyday living and entertaining, with plenty of room for hobbies, storage, guests, and outdoor enjoyment. It even boasts a full-size brick pizza oven! Inside, the home features a practical layout with an office that includes a separate entrance, making it ideal for working from home, meeting clients, or creating a private studio space. Outside, the property truly shines with a detached garage/workshop that could also serve as a game room or flex space, complete with an additional restroom for convenience. Bring the RV, boat, or extra toys—there is dedicated RV/boat storage, plus a fully fenced yard with two security-gated entrances for privacy and easy access. The outdoor kitchen and entertainment area create the perfect setting for gatherings, cookouts, and relaxing evenings under the Texas sky. Located near Lake LBJ and Crockett Park, this property offers the Hill Country lifestyle with lake access, recreation, and small-town convenience nearby. Whether you are looking for a full-time residence, weekend retreat, or a property with space to work and play, 1303 Prairie Creek is a rare find in Granite Shoals.
| Elementary School | Middle School | High School |
|---|---|---|
| Marble Falls Elementary School | Marble Falls Middle School | Marble Falls High School |
| Price History | |
|---|---|
| 8/5/2026 | Listed $498,000 |
General Features
| Living Area | 1941 |
|---|---|
| Sewer | Septic Tank |
| Heating | Central |
| Cooling | Central Air |
| Utilities | Electricity Connected,Propane,Sewer Connected,Water Connected |
| Roof | Composition |
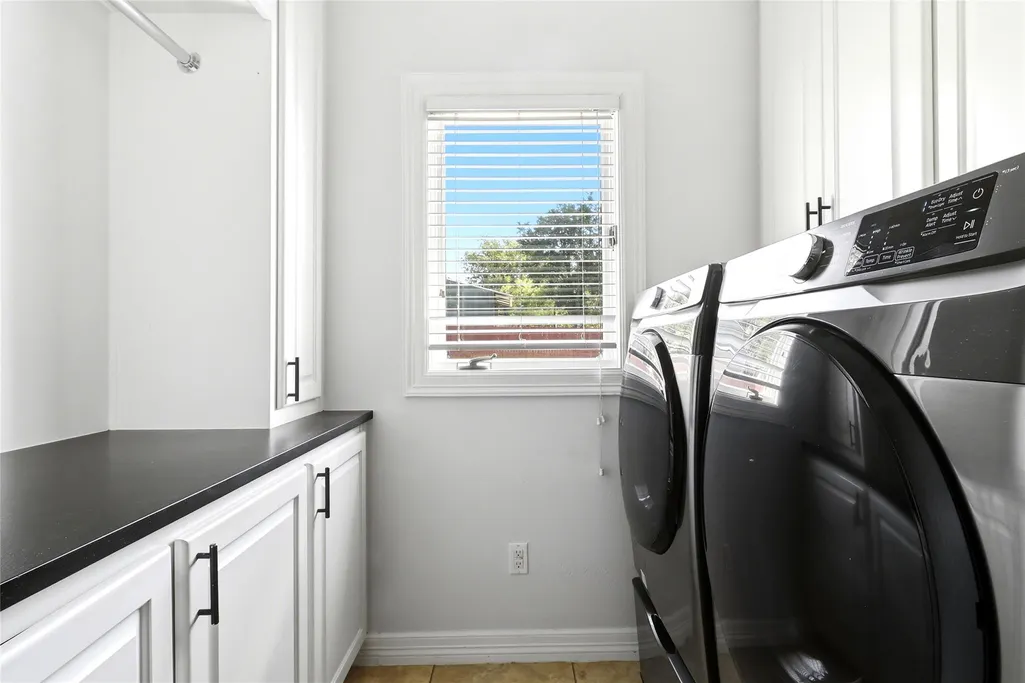
| Appliances | Built-In Electric Oven,Built-In Refrigerator,Dishwasher,Disposal,Dryer,Oven,Stainless Steel Appliance(s),Washer/Dryer |
| Garage Spaces | 2 |
| Patio/Porch Features | Covered,Front Porch,Porch,Rear Porch |
| Pool Features | None |
| Security Features | Smoke Detector(s) |
| Construction Materials | Stone |
| Year Built | 2013 |
| View | Hill Country,Rural |
| Levels | One |
| Property Subtype | Single Family Residence |
| Tax Year | 2026 |
| Waterfront Features | None |
| Community Features | BBQ Pit/Grill,Lake,Park,Picnic Area,Playground,Trail(s) |
| Accessibility | Central Living Area,Common Area |
| County | Burnet |
| New Construction | No |
| Property Type | Residential |
| HOA | No |
| Energy Efficient | Other/See Remarks |
| Subdivision Name | Forest Hills |
| Facing Direction | East |
| Green Sustainability | None |
| Other Structures | Bathroom,Garage(s),Outdoor Kitchen,RV/Boat Storage,Shed(s),Storage,Workshop |
| Full Baths | 3 |
| Status | Active |
| Directions | FROM MARBLE FALLS TAKE FM1431 WEST TO GRANITE SHOALS. TURN LEFT ON TO PRAIRIE CREEK RD. CONTINUE PAST THE STOP SIGN,HOME IS ON THE RIGHT WITH AGENT SIGN. |
| High School | Marble Falls |
| City | Granite Shoals |
| Disclosures | None |
| MLS Area | BU |
| Lot Size Square Feet | 24999.08 |
| Elementary School | Marble Falls |
| Tax Annual Amount | 9038.18 |
| Middle/Junior High School | Marble Falls |
| Property Condition | Resale |
| Additional Parcels Y/N | No |
| Standard Status | Active |
| Year Built Source | Public Records |
| Tax Assessed Value | 466421 |
Interior Features
| Interior Amenities | Breakfast Bar,Built-in Features,Ceiling Fan(s),Coffered Ceiling(s),Ceiling-High,Ceiling-Vaulted,Granite Counters,Eat-in Kitchen,Entrance Foyer,Kitchen Island,Natural Woodwork,Open Floorplan,Pantry,Pr |
|---|---|
| Flooring | Tile |
| Total Fireplaces | 1 |
| Fireplace Features | Gas |
| Window Features | Vinyl Windows |
| Total Bedrooms | 3 |
| Main Level Bedrooms | 3 |
| LivingAreaSource | Public Records |
| Total Baths | 3 |
Exterior Features
| Exterior Amenities | Barbecue,Gas Grill,Outdoor Grill,Private Yard,Restricted Access |
|---|---|
| Fencing | Cross Fenced,Fenced,Full,Perimeter,Pipe,Wood |
| Parking Features | Additional Parking,Detached,Detached Carport,Driveway,Electric Gate |
| Lot Features | Back Yard,Cleared,Few Trees,Landscaped,Private |
| Water Source | Public |
| Total Parking | 4 |
| Foundation Details | Slab |
| Lot Dimensions | 100 x 150 x 200 x 100 |
| Lot Size Acres | 0.5739 |
| Waterfront Y/N | No |
| Covered Spaces | 2 |
| Horse Y/N | No |
| Horse Amenities | None |
Amenities
- Foreclosure
- Views
- Short Sale
- New Construction
- Adult 55+
- Lease To Own
- No HOA Fees
- Furnished
- Primary On Main
- Air Conditioning
- Seller Finance
- Green
- Fixer Upper
- Horse
- Golf
- Fireplace
- Deck
- Garage
- Basement
- Pool
Property vs Single Family Average in 78654
Price
Taxes
Year Built
Visits
 Austin Board of REALTORS® Copyright ©2026 All rights reserved.
 MLS Technology® Oklahoma; All information deemed reliable but not guaranteed. All properties are subject to prior sale, change or withdrawal. Neither listing broker(s) or information provider(s) shall be responsible for any typographical errors, misinformation, misprints and shall be held totally harmless. Listing(s) information is provided for consumer's personal, non-commercial use and may not be used for any purpose other than to identify prospective properties consumers may be interested
 The data relating to real estate for sale on this website comes in part from the Internet
Data Exchange (IDX) of the Greater Tyler Association of REALTORS Multiple Listing
Service. The IDX logo indicates listings of other real estate firms that are identified in
the detailed listing information. The information being provided is for consumers'
personal, non-commercial use and may not be used for any purpose other than to identify
prospective properties consumers may be interested in purchasing.
The data relating to real estate for sale on this website comes in part from the Internet
Data Exchange (IDX) of the Greater Tyler Association of REALTORS Multiple Listing
Service. The IDX logo indicates listings of other real estate firms that are identified in
the detailed listing information. The information being provided is for consumers'
personal, non-commercial use and may not be used for any purpose other than to identify
prospective properties consumers may be interested in purchasing.
