











Address
906 Canyon Oak Cir, Marble Falls, TX
Price
$ 549,999
Property Attributes
- MLS#6025948
- TypeSingle Family
- Listing Status Active
- CountyBURNET
- CityMarble Falls
- AreaBU
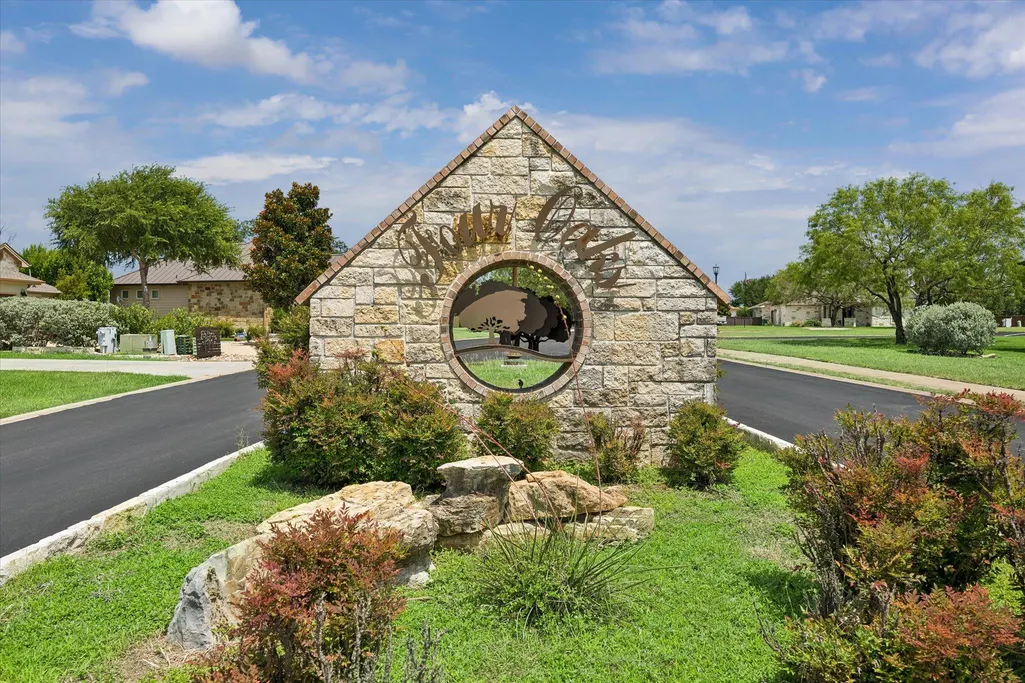
- NeighborhoodFour Oaks
- Zip78654
- StyleSingle Family Residence
- Year Built2017
- Taxes$ 8439
- Price$ 549,999
- Bedrooms4
- Full Bathrooms2
- Half Bathrooms1
- Sqr Footage2170
- Lot Size0.242 Acres
Data Source:
Austin Board of REALTORS® (ABOR) as distributed by MLS GRID
Property Description
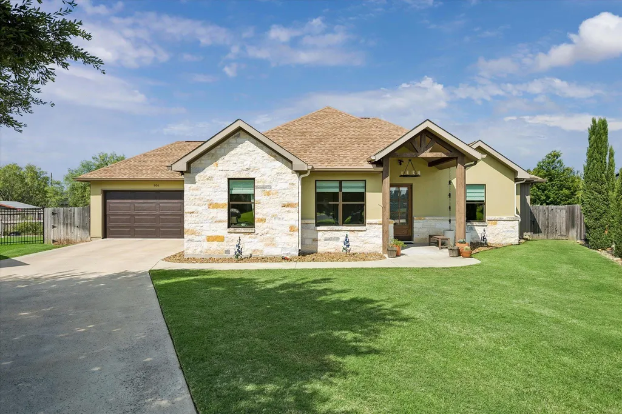
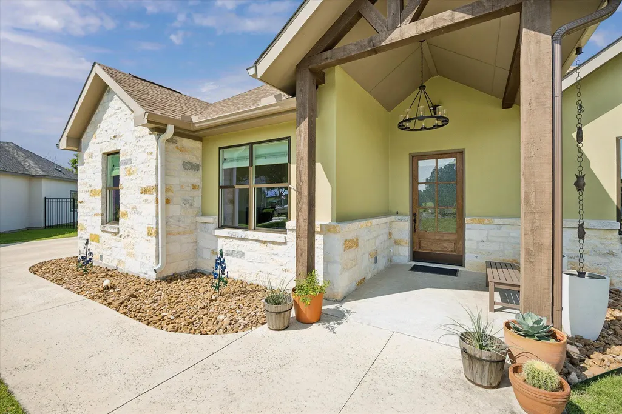
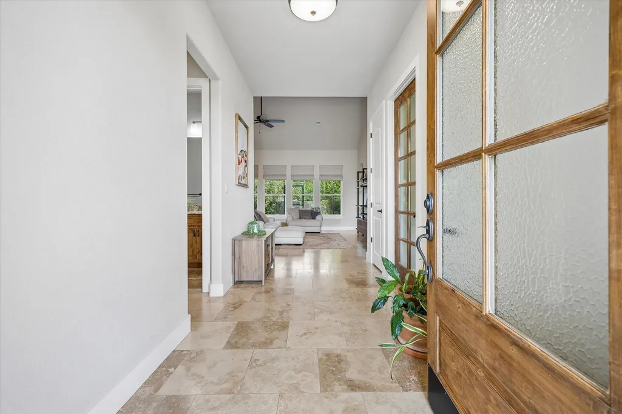
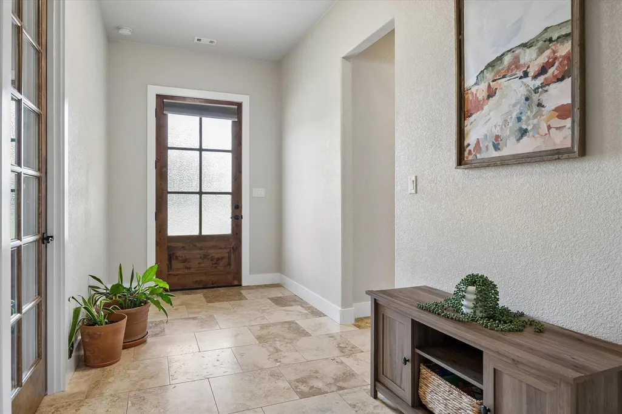
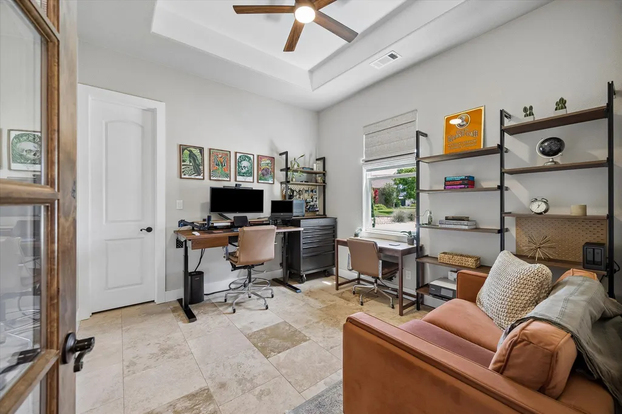
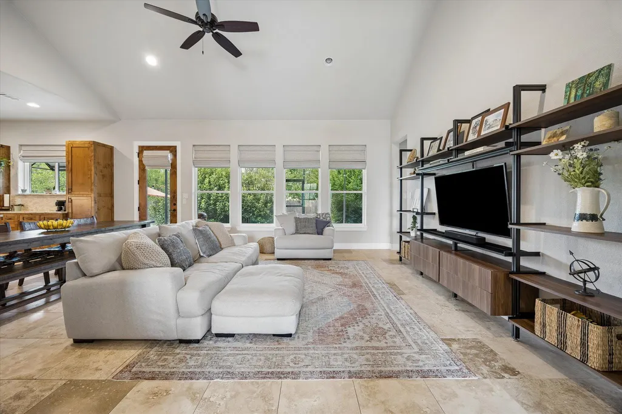
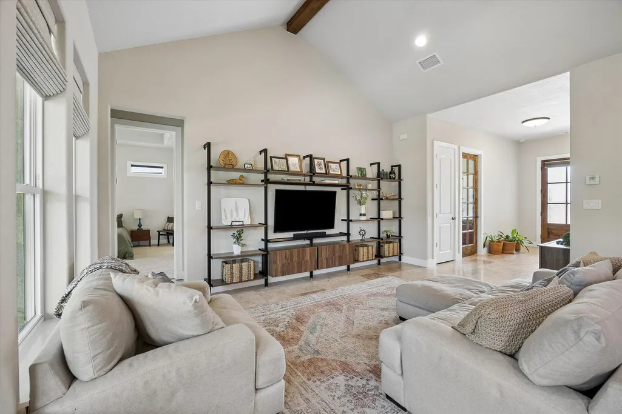
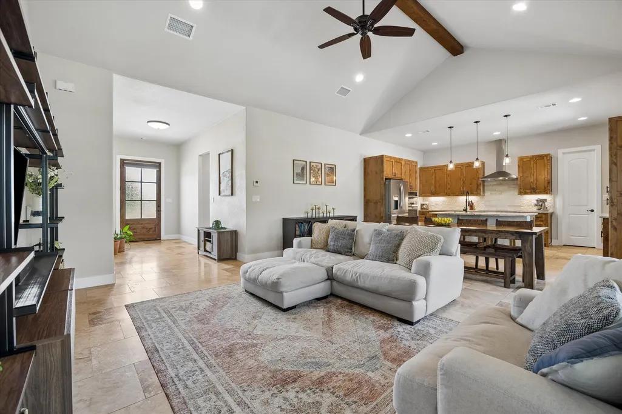
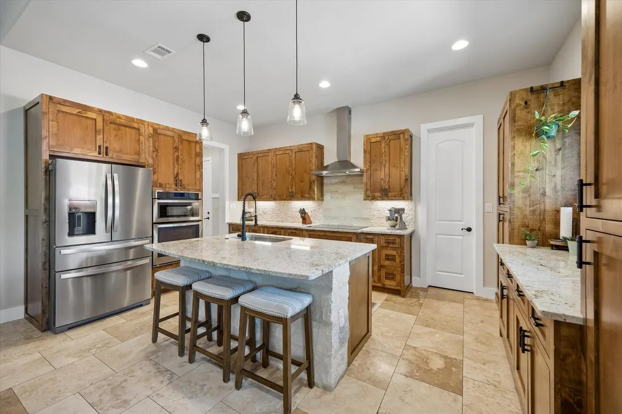
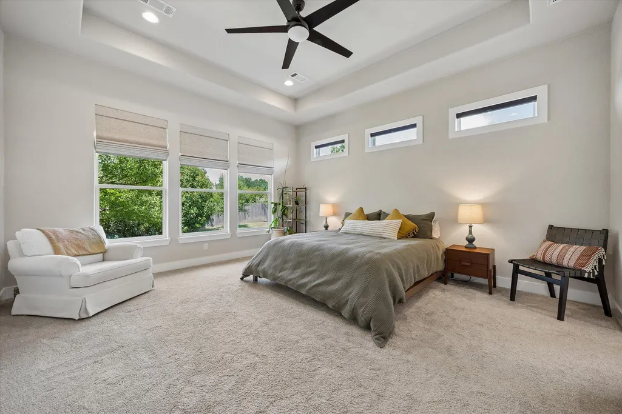
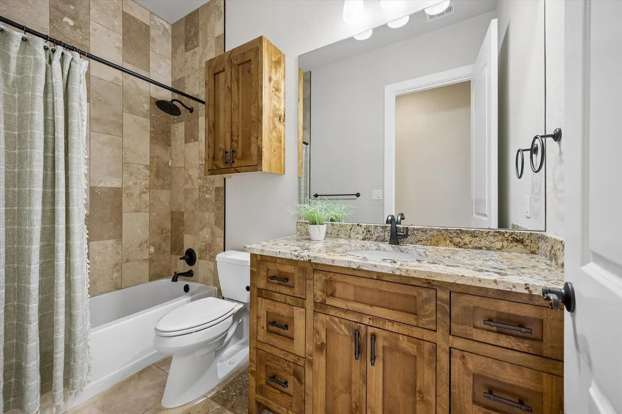
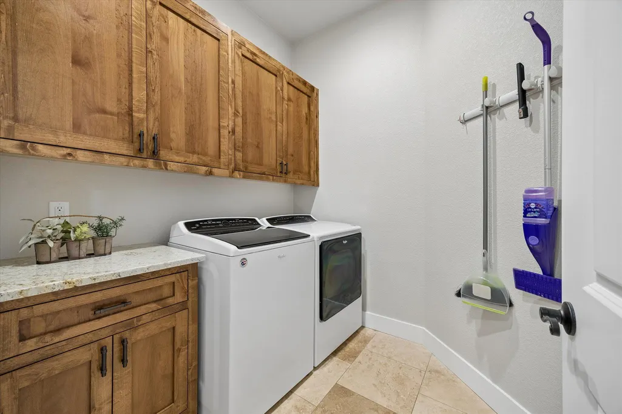
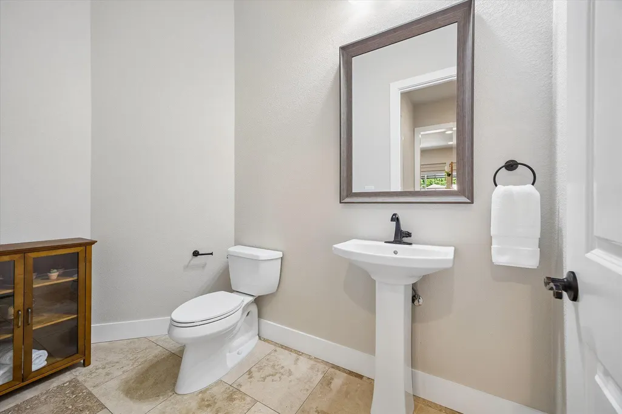
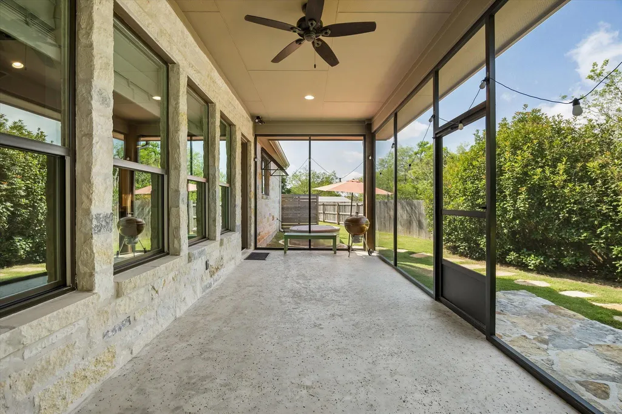
Welcome to your Texas Hill Country dream home at 906 Canyon Oak Circle, Marble Falls, TX. This custom single-family home in the desirable Four Oaks subdivision balances luxury finishes with cozy, casual living. Spanning 2,170 square feet, the open single-level layout features 4 bedrooms and 2.5 bathrooms. The grand great room showcases a dramatic vaulted wood-beam ceiling, massive windows, and 8-foot interior doors that flow into a gourmet kitchen equipped with custom soft-close cabinetry, a spacious pantry, and elegant granite countertops. A versatile fourth bedroom easily functions as a dedicated study or a formal dining area featuring a custom chandelier. Retreat to the primary suite’s spa-like bath, which offers a soaker tub, double sinks, a walk-through dual-entry shower, and a large walk-in closet. Off the garage entrance, a functional mudroom features a built-in storage bench. Styled with a mix of travertine tile and plush carpets, the interior is completed by custom blackout window coverings. Outdoors, enjoy a huge, screened-in covered back porch with backyard window awnings—ideal for bug-free Hill Country views. The home boasts striking stone and stucco curb appeal on a manicured 0.24-acre lot with a built-in lawn sprinkler system, elegant salt-finish concrete driveways, and an insulated 2-car garage with a remote-controlled wood-look door. Programmed with solar screens and energy-efficient windows, this home minimizes utility bills. Nestled inside a quiet, established loop with no HOA fees, you are just minutes away from downtown shopping, dining, the Colorado River, and highly regarded schools inside the Marble Falls Independent School District.
| Elementary School | Middle School | High School |
|---|---|---|
| Colt Elementary School | Marble Falls Middle School | Marble Falls High School |
| Price History | |
|---|---|
| 6/26/2026 | Listed $564,900 |
| 8/27/2026 | 3$549,999 |
General Features
| Living Area | 2170 |
|---|---|
| Sewer | Public Sewer |
| Heating | Ceiling,Electric |
| Cooling | Ceiling Fan(s),Central Air,Electric |
| Utilities | Underground Utilities |
| Roof | Composition,Shingle |
| Appliances | Cooktop,Dishwasher,Disposal,Microwave,Electric Oven,Stainless Steel Appliance(s),Electric Water Heater |
| Garage Spaces | 2 |
| Patio/Porch Features | Covered,Patio,Screened |
| Pool Features | Above Ground,Filtered |
| Security Features | Smoke Detector(s) |
| Construction Materials | Stone |
| Year Built | 2017 |
| View | See Remarks |
| Levels | One |
| Property Subtype | Single Family Residence |
| Tax Year | 2026 |
| Waterfront Features | None |
| Community Features | Underground Utilities |
| Accessibility | None |
| County | Burnet |
| New Construction | No |
| Property Type | Residential |
| HOA | Yes |
| Energy Efficient | None |
| Subdivision Name | Four Oaks |
| Facing Direction | North |
| Green Sustainability | None |
| Other Structures | None |
| Full Baths | 2 |
| Status | Active |
| Directions | Moorman Mill to left on Four Oaks. |
| High School | Marble Falls |
| City | Marble Falls |
| Disclosures | Seller Disclosure |
| MLS Area | BU |
| Lot Size Square Feet | 10541.52 |
| Elementary School | Colt |
| Tax Annual Amount | 7286.23 |
| Middle/Junior High School | Marble Falls |
| Property Condition | Resale |
| Additional Parcels Y/N | No |
| Virtual Tour | https://www.propertypanorama.com/instaview/aus/6025948 |
| Standard Status | Active |
| Year Built Source | Public Records |
| Tax Assessed Value | 486496 |
Interior Features
| Interior Amenities | Ceiling Fan(s),Ceiling-Vaulted,Granite Counters,Double Vanity,Kitchen Island,No Interior Steps,Open Floorplan,Pantry,Primary Bedroom on Main,Recessed Lighting,Walk-In Closet(s) |
|---|---|
| Flooring | Carpet,Tile |
| Window Features | Insulated Windows,Screens,Solar Screens,Window Treatments |
| Half Baths | 1 |
| Total Bedrooms | 4 |
| Main Level Bedrooms | 4 |
| LivingAreaSource | Public Records |
| Total Baths | 3 |
Exterior Features
| Exterior Amenities | Gutters Full |
|---|---|
| Fencing | Fenced,Wood |
| Parking Features | Attached,Concrete,Driveway,Garage,Garage Door Opener,Garage Faces Front |
| Lot Features | Back Yard,Cleared,Cul-De-Sac,Level,Pie Shaped Lot,Sprinkler - Automatic |
| Water Source | Public |
| Total Parking | 4 |
| Foundation Details | Slab |
| Lot Size Acres | 0.242 |
| Waterfront Y/N | No |
| Covered Spaces | 2 |
| Horse Y/N | No |
| Horse Amenities | None |
Amenities
- Foreclosure
- Views
- Short Sale
- New Construction
- Adult 55+
- Lease To Own
- No HOA Fees
- Furnished
- Primary On Main
- Air Conditioning
- Seller Finance
- Green
- Fixer Upper
- Horse
- Golf
- Fireplace
- Deck
- Garage
- Basement
- Pool
Property vs Single Family Average in 78654
Price
Taxes
Year Built
Visits
 Austin Board of REALTORS® Copyright ©2026 All rights reserved.
 MLS Technology® Oklahoma; All information deemed reliable but not guaranteed. All properties are subject to prior sale, change or withdrawal. Neither listing broker(s) or information provider(s) shall be responsible for any typographical errors, misinformation, misprints and shall be held totally harmless. Listing(s) information is provided for consumer's personal, non-commercial use and may not be used for any purpose other than to identify prospective properties consumers may be interested
 The data relating to real estate for sale on this website comes in part from the Internet
Data Exchange (IDX) of the Greater Tyler Association of REALTORS Multiple Listing
Service. The IDX logo indicates listings of other real estate firms that are identified in
the detailed listing information. The information being provided is for consumers'
personal, non-commercial use and may not be used for any purpose other than to identify
prospective properties consumers may be interested in purchasing.
The data relating to real estate for sale on this website comes in part from the Internet
Data Exchange (IDX) of the Greater Tyler Association of REALTORS Multiple Listing
Service. The IDX logo indicates listings of other real estate firms that are identified in
the detailed listing information. The information being provided is for consumers'
personal, non-commercial use and may not be used for any purpose other than to identify
prospective properties consumers may be interested in purchasing.
