
Open House Sun, Sep 27th 01:00 PM - 04:00 PM



Address
201 Elbow Bush Cv, Kyle, TX
Price
$ 299,000
Property Attributes
- MLS#4921664
- TypeSingle Family
- Listing Status Active
- CountyHAYS
- CityKyle
- AreaHS
- NeighborhoodSouthgrove
- Zip78640
- StyleSingle Family Residence
- Year Built2022
- Taxes$ 6437
- Price$ 299,000
- Bedrooms3
- Full Bathrooms2
- Half Bathrooms0
- Sqr Footage1521
- Lot Size0.1779 Acres
Data Source:
Austin Board of REALTORS® (ABOR) as distributed by MLS GRID
Property Description
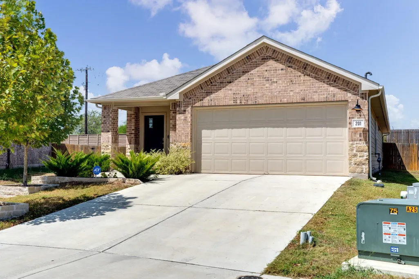
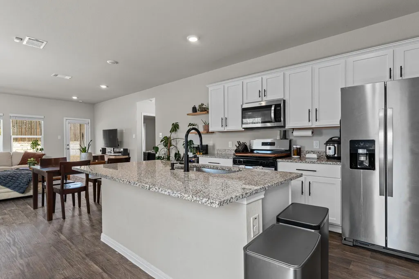
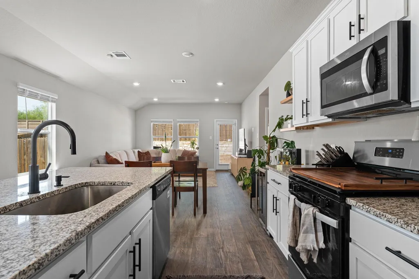
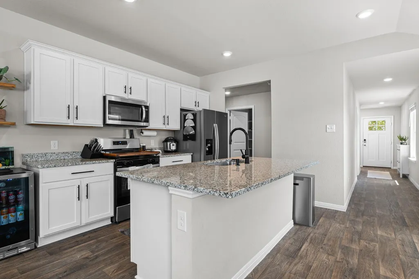
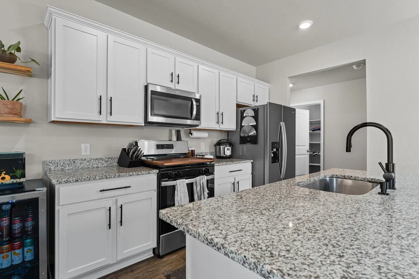
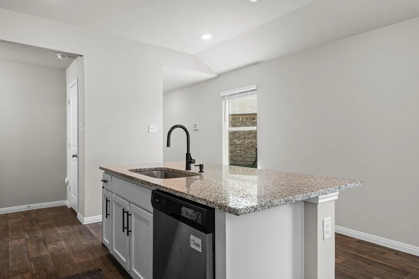
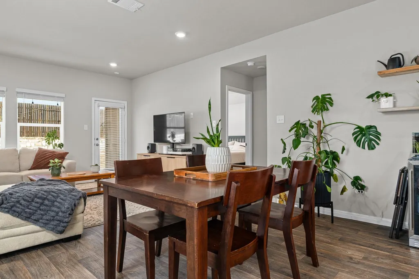
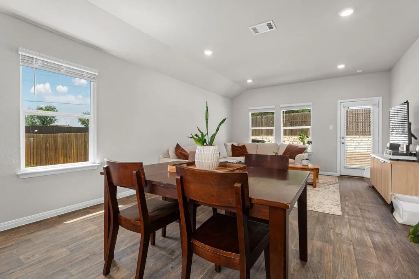
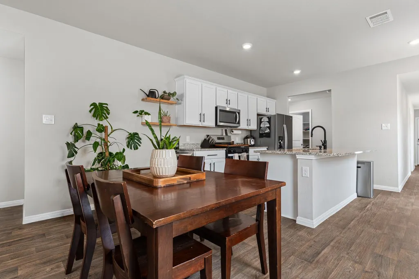
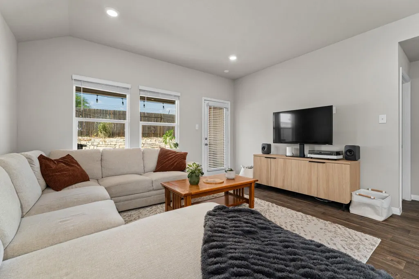
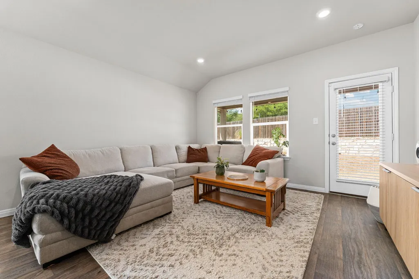
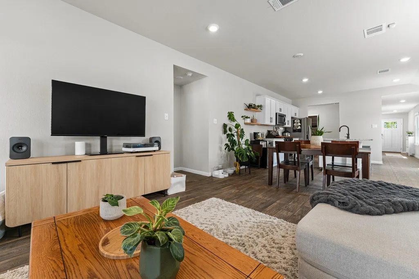
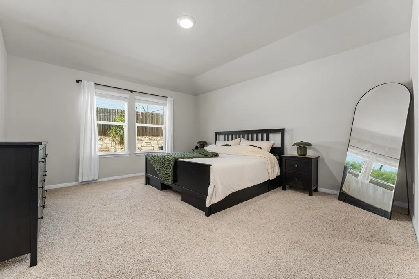
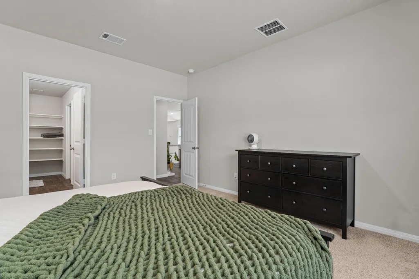
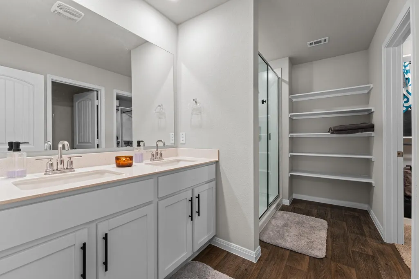
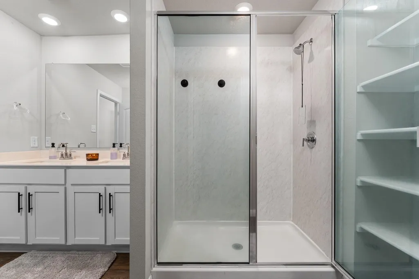
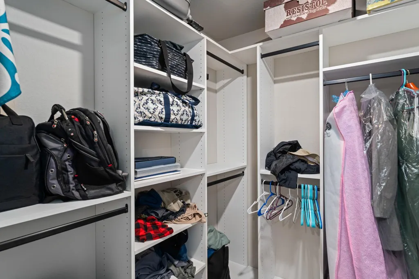
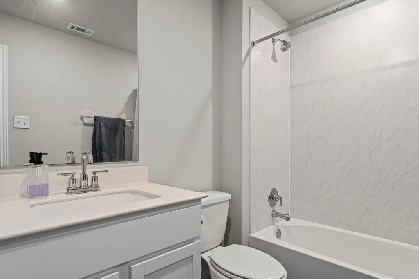
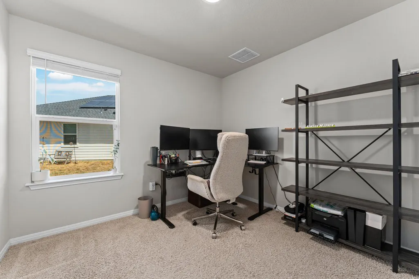
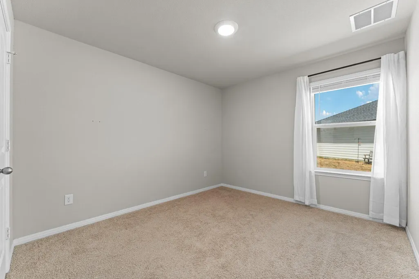
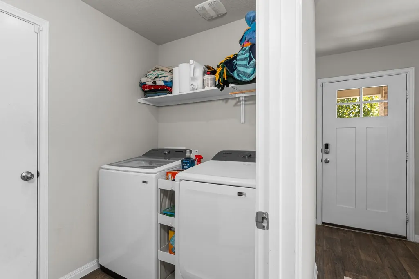
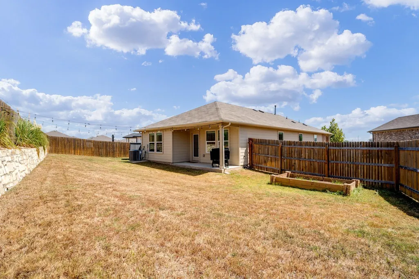
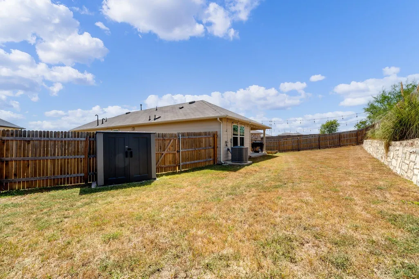
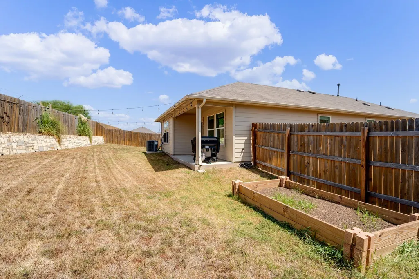
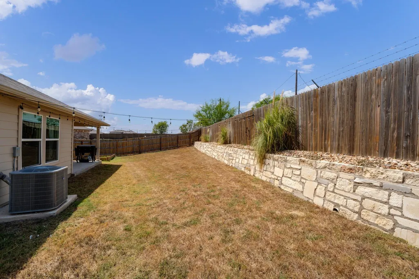
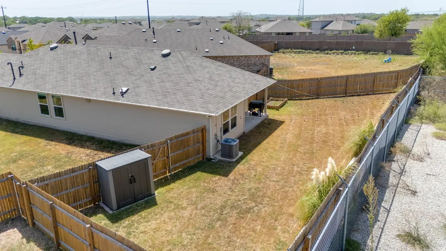
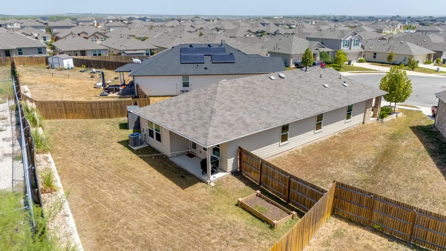
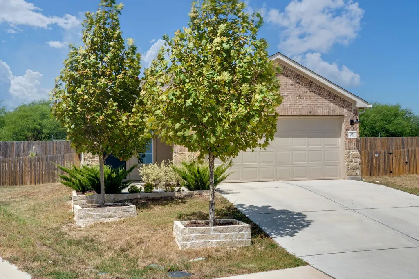
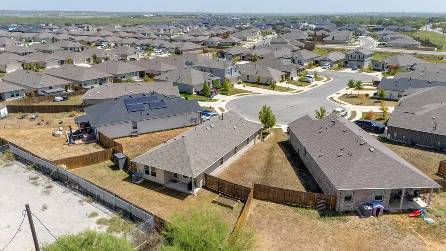
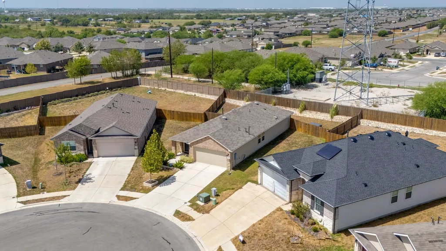
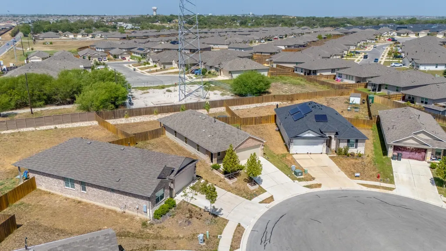
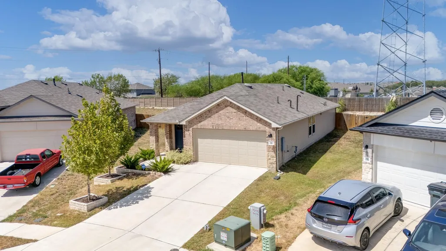
Welcome to this beautifully upgraded 2023-built home tucked away on a private cul-de-sac lot in Southgrove. Thoughtfully enhanced after construction, this home offers the benefits of newer construction with upgrades and finishes that go well beyond the standard builder package. The kitchen features stainless steel gas appliances, upgraded hardware, and a whole-home water softener, while the spacious primary suite offers a customized walk-in closet with added cabinetry for exceptional storage. Additional improvements continue throughout the property, including a professionally installed ADT security system with a video doorbell, door and window sensors, and smoke/CO detection. The garage features a professionally sealed floor, while the private backyard has been thoughtfully landscaped with stone flower beds, tree retaining walls, an enhanced rear landscape wall with string lighting, a raised garden bed, and a storage shed on a professionally installed base. Enjoy Southgrove amenities including a community pool, playground, outdoor grills, picnic areas, and gathering spaces. Conveniently located with easy access to I-35, shopping, dining, and everyday conveniences, while keeping you within 30 minutes of both Austin and San Marcos. With its newer construction, extensive upgrades, private cul-de-sac setting, and low-maintenance lifestyle, this Southgrove home is ready for its next owner.
| Elementary School | Middle School | High School |
|---|---|---|
| Camino Real Elementary School | McCormick Middle School | Johnson High School |
| Price History | |
|---|---|
| 9/18/2026 | Listed $299,000 |
General Features
| Living Area | 1521 |
|---|---|
| Sewer | Public Sewer |
| Heating | Central,Forced Air |
| Cooling | Central Air |
| Utilities | Electricity Connected,High Speed Internet,Natural Gas Connected,Sewer Connected,Underground Utilities,Water Connected |
| Roof | Shingle |
| Appliances | Dishwasher,Disposal,Dryer,Freezer,Microwave,Oven,Refrigerator,Washer |
| HOA Fee | 40 |
| Garage Spaces | 2 |
| Association Fee Includes | See Remarks,Common Area Maintenance |
| Patio/Porch Features | Covered,Front Porch,Patio |
| Pool Features | None |
| Security Features | Carbon Monoxide Detector(s),Fire Alarm,Security Service,Security System,Security System Owned,Smoke Detector(s) |
| Construction Materials | Brick Veneer,HardiPlank Type,Stone |
| Year Built | 2022 |
| View | Neighborhood |
| Levels | One |
| Property Subtype | Single Family Residence |
| Tax Year | 2025 |
| Waterfront Features | None |
| Community Features | BBQ Pit/Grill,Cluster Mailbox,Common Grounds,Park,Picnic Area,Playground,Pool,Sidewalks,Street Lights |
| Accessibility | None |
| Assoc Fee Paid Per | Monthly |
| County | Hays |
| New Construction | No |
| Property Type | Residential |
| HOA | Yes |
| Energy Efficient | None |
| Subdivision Name | Southgrove |
| Facing Direction | East |
| Green Sustainability | None |
| Other Structures | Shed(s) |
| Full Baths | 2 |
| Status | Active |
| Directions | Drive east on West Center St/RM 150. Left to South Interstate 35. Right to Windy Hill Road/CR 131. Right to Mathias Lane/CR 123. Left to Globe Mallow Circle. Turn right. Right to Evergreen Sumac Loop |
| High School | Johnson High School |
| City | Kyle |
| Disclosures | Seller Disclosure |
| Association Name | SouthGrove |
| MLS Area | HS |
| Lot Size Square Feet | 7749.32 |
| Elementary School | Camino Real |
| Tax Annual Amount | 6437 |
| Middle/Junior High School | McCormick |
| Property Condition | Resale |
| Additional Parcels Y/N | No |
| Builder Name | DR Horton |
| Standard Status | Active |
| Year Built Source | Public Records |
| Tax Assessed Value | 290710 |
Interior Features
| Interior Amenities | Built-in Features,Ceiling-High,Granite Counters,Double Vanity,Eat-in Kitchen,Entrance Foyer,High Speed Internet,Kitchen Island,No Interior Steps,Open Floorplan,Pantry,Primary Bedroom on Main,Recessed |
|---|---|
| Flooring | Carpet,Vinyl |
| Window Features | Blinds,Screens,Vinyl Windows,Window Coverings,Window Treatments |
| Total Bedrooms | 3 |
| Main Level Bedrooms | 3 |
| LivingAreaSource | Public Records |
| Total Baths | 2 |
Exterior Features
| Exterior Amenities | Garden,Gutters Full,Lighting,No Exterior Steps,Private Yard |
|---|---|
| Fencing | Back Yard,Fenced,Gate,Masonry,Privacy,Stone,Wood |
| Parking Features | Attached,Garage,Garage Door Opener,Garage Faces Front,Inside Entrance,Kitchen Level,Lighted |
| Lot Features | Greenbelt,Back Yard,Cul-De-Sac,Front Yard,Garden,Landscaped,Pie Shaped Lot,Private,Sprinkler - Automatic,Trees-Small (Under 20 Ft) |
| Water Source | Public |
| Total Parking | 2 |
| Foundation Details | Slab |
| Lot Size Acres | 0.1779 |
| Waterfront Y/N | No |
| Covered Spaces | 2 |
| Horse Y/N | No |
| Horse Amenities | None |
Amenities
- Foreclosure
- Views
- Short Sale
- New Construction
- Adult 55+
- Lease To Own
- No HOA Fees
- Furnished
- Primary On Main
- Air Conditioning
- Seller Finance
- Green
- Fixer Upper
- Horse
- Golf
- Fireplace
- Deck
- Garage
- Basement
- Pool
Property vs Single Family Average in 78640
Price
Taxes
Year Built
 Austin Board of REALTORS® Copyright ©2026 All rights reserved.
 MLS Technology® Oklahoma; All information deemed reliable but not guaranteed. All properties are subject to prior sale, change or withdrawal. Neither listing broker(s) or information provider(s) shall be responsible for any typographical errors, misinformation, misprints and shall be held totally harmless. Listing(s) information is provided for consumer's personal, non-commercial use and may not be used for any purpose other than to identify prospective properties consumers may be interested
 The data relating to real estate for sale on this website comes in part from the Internet
Data Exchange (IDX) of the Greater Tyler Association of REALTORS Multiple Listing
Service. The IDX logo indicates listings of other real estate firms that are identified in
the detailed listing information. The information being provided is for consumers'
personal, non-commercial use and may not be used for any purpose other than to identify
prospective properties consumers may be interested in purchasing.
The data relating to real estate for sale on this website comes in part from the Internet
Data Exchange (IDX) of the Greater Tyler Association of REALTORS Multiple Listing
Service. The IDX logo indicates listings of other real estate firms that are identified in
the detailed listing information. The information being provided is for consumers'
personal, non-commercial use and may not be used for any purpose other than to identify
prospective properties consumers may be interested in purchasing.
