
Address
1708 Canterbury St # 2, Austin, TX
Price
$ 699,000
Property Attributes
- MLS#2969778
- TypeSingle Family
- Listing Status Active
- CountyTRAVIS
- CityAustin
- Area5
- NeighborhoodRiverside
- Zip78702
- StyleSingle Family Residence
- Year Built2026
- Taxes$ 10503
- Price$ 699,000
- Bedrooms2
- Full Bathrooms2
- Half Bathrooms1
- Sqr Footage1100
- Lot Size0.06 Acres
Data Source:
Austin Board of REALTORS® (ABOR) as distributed by MLS GRID
Property Description
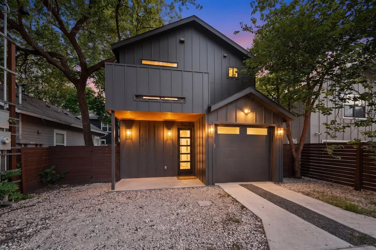
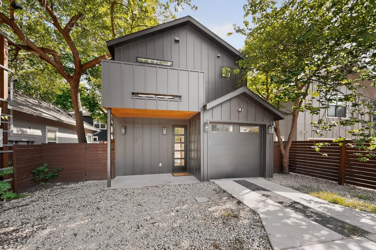
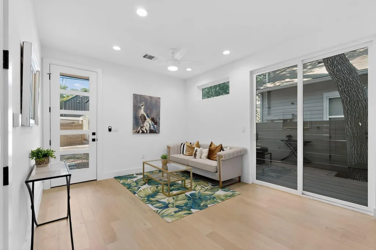
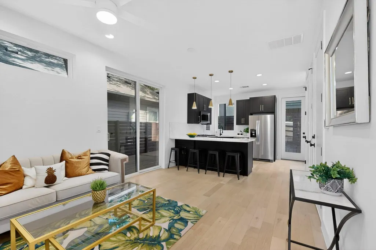
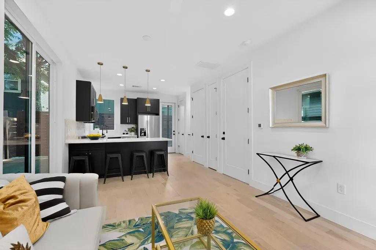
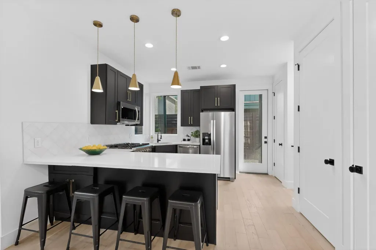
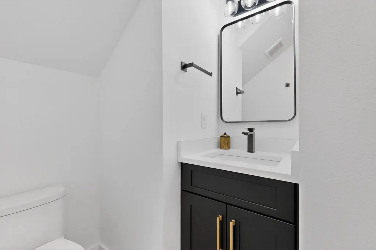
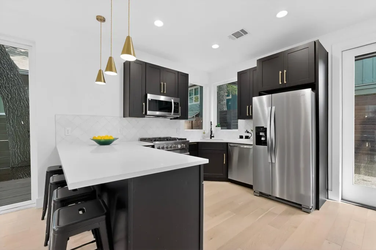
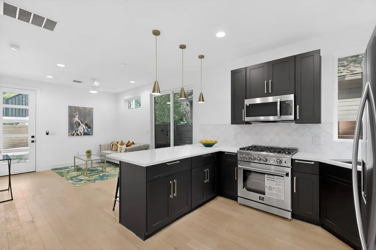
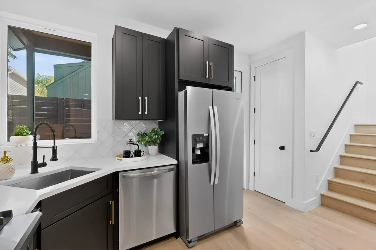
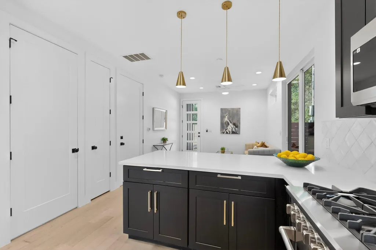
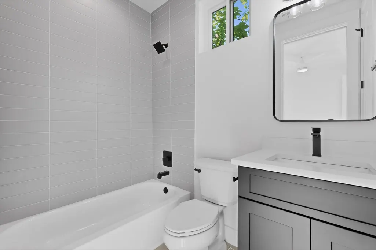
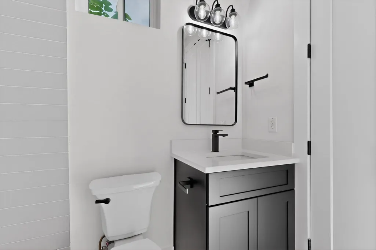
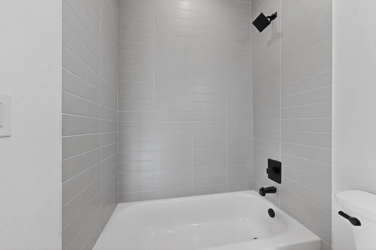
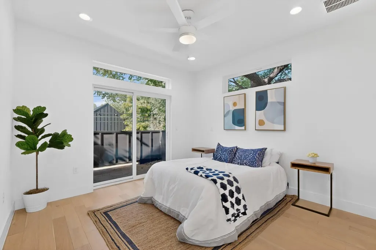
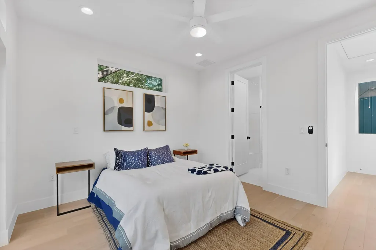
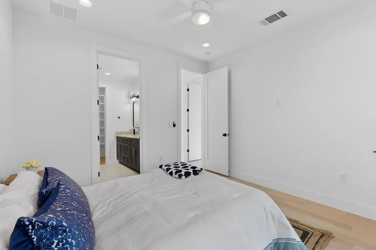
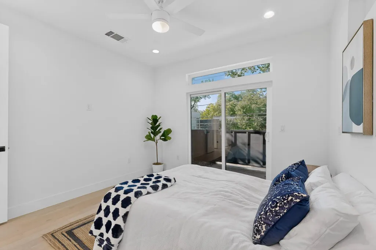
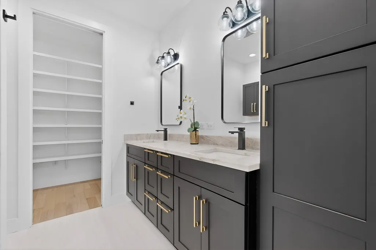
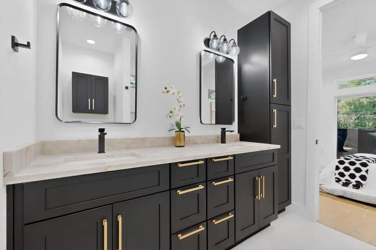
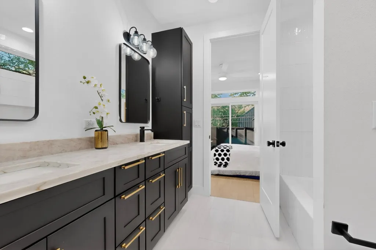
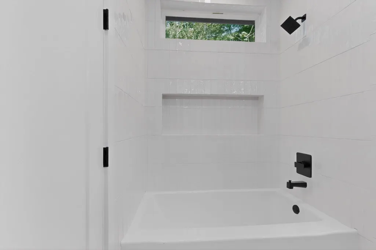
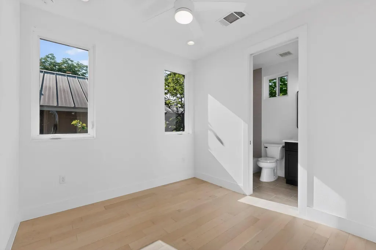
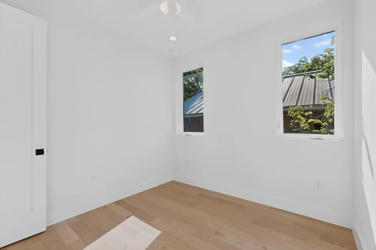
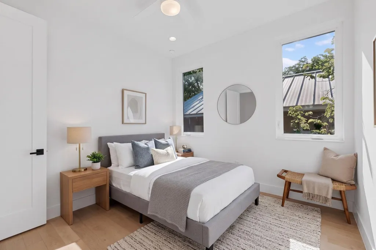
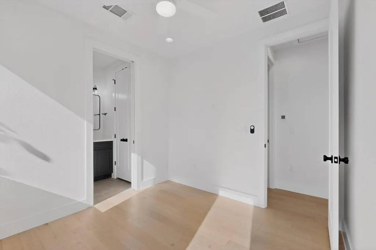
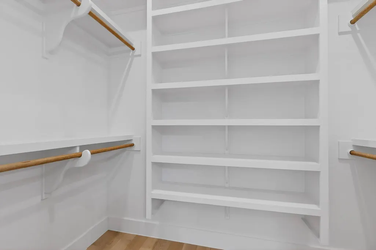
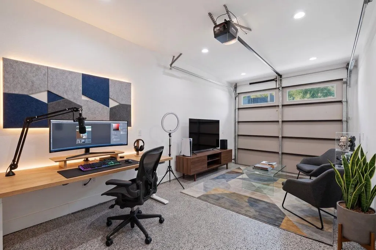
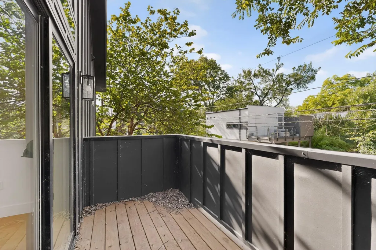
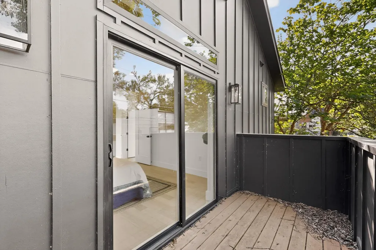
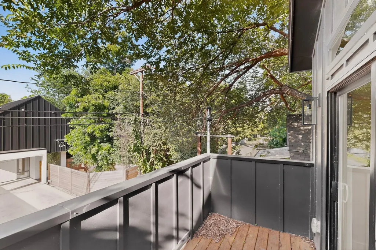
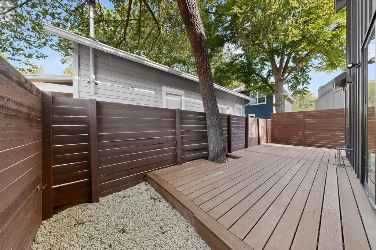
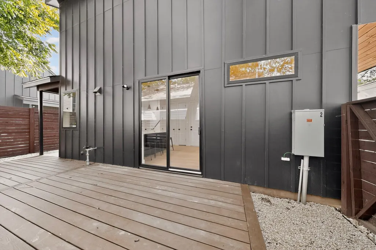
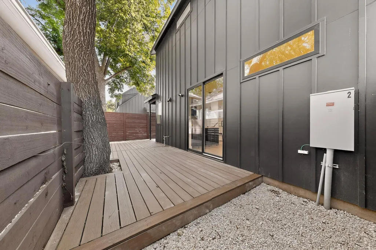
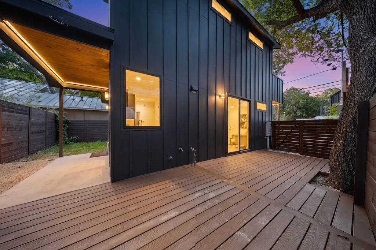
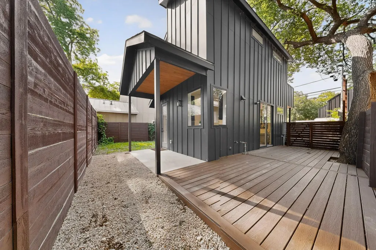
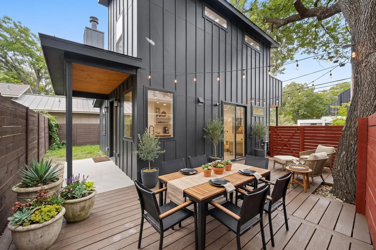
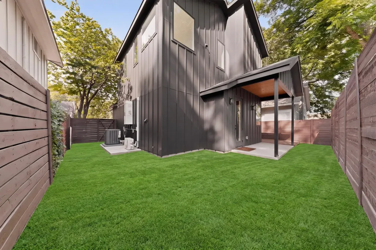
Tucked into one of East Austin’s most vibrant pockets, this thoughtfully designed new construction offers the perfect blend of modern living, privacy, and flexibility. Featuring two spacious ensuite bedrooms, each with its own full bath, this home is ideal for comfortable everyday living, hosting guests, or creating separation for work-from-home lifestyles. A convenient half bath on the main level adds functionality for entertaining. The open-concept living space is elevated by custom cabinetry, Perla Mirage quartz counter tops, and stainless steel appliances, creating a clean, modern aesthetic with high-end finishes throughout. Step outside and enjoy multiple private outdoor spaces, including a covered front porch, covered back patio, and a balcony off the primary suite—perfect for morning coffee or evening unwinding. The fenced yard with mature shade trees adds a rare sense of tranquility and usability in an urban setting. Additional highlights include a 1-car garage with EV charging capability, offering both convenience and future-ready functionality. As a bonus, the air-conditioned garage features durable epoxy-coated floors, making this an ideal flex space for an office, home gym, game room or art studio. Located just minutes from downtown, local dining, and entertainment, this home delivers not only a prime lifestyle location but also exceptional versatility for a variety of living arrangements. The dual-ensuite layout and location make it especially well-suited for buyers seeking flexibility in how the home is used. A rare opportunity to own a design-forward property in one of Austin’s most desirable neighborhoods.
| Elementary School | Middle School | High School |
|---|---|---|
| Metz Elementary School | Martin Middle School | Austin High School |
| Price History | |
|---|---|
| 6/1/2026 | Listed $724,900 |
| 7/31/2026 | 4$699,000 |
General Features
| Living Area | 1100 |
|---|---|
| Sewer | Public Sewer |
| Heating | Natural Gas |
| Cooling | Ceiling Fan(s),Central Air |
| Utilities | Electricity Connected,Natural Gas Connected,Sewer Connected,Water Connected |
| Roof | Shingle |
| Appliances | Convection Oven,Dishwasher,ENERGY STAR Qualified Appliances,Microwave,Free-Standing Gas Oven,Free-Standing Gas Range,RNGHD,Free-Standing Refrigerator,Stainless Steel Appliance(s),Water Heater,Tankles |
| Garage Spaces | 1 |
| Patio/Porch Features | Deck,Front Porch,Patio,Porch,Rear Porch,Side Porch |
| Pool Features | None |
| Security Features | Carbon Monoxide Detector(s),Smoke Detector(s) |
| Construction Materials | Frame,Cement Siding |
| Year Built | 2026 |
| View | City |
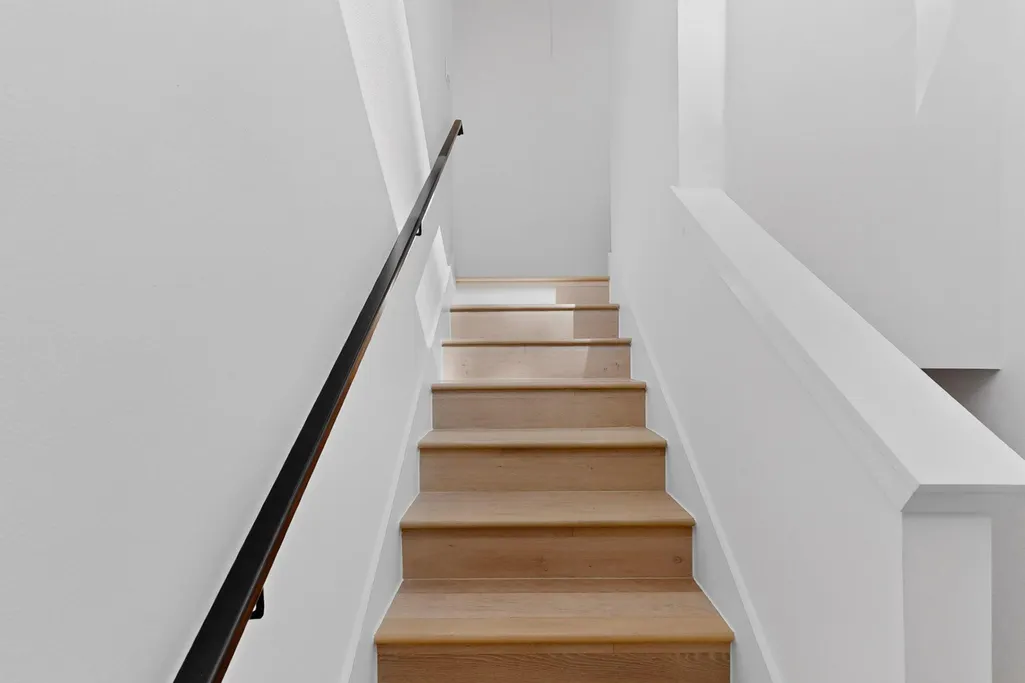
| Levels | Two |
| Unit Number | 2 |
| Property Subtype | Single Family Residence |
| Tax Year | 2025 |
| Waterfront Features | None |
| Community Features | None |
| Accessibility | Central Living Area |
| County | Travis |
| New Construction | Yes |
| Property Type | Residential |
| HOA | No |
| Energy Efficient | Other/See Remarks |
| Subdivision Name | Riverside |
| Facing Direction | North |
| Green Sustainability | See Remarks |
| Other Structures | None |
| Full Baths | 2 |
| Status | Active |
| Directions | From i35 head East on Cesar Chavez,Turn right on Chalmers then left onto alley behind Canterbury. |
| High School | Austin |
| City | Austin |
| Disclosures | Seller Disclosure |
| MLS Area | 5 |
| Lot Size Square Feet | 2613.6 |
| Elementary School | Metz |
| Middle/Junior High School | Martin |
| Property Condition | New Construction |
| Additional Parcels Y/N | No |
| Builder Name | Austin Partners Group LLC |
| Standard Status | Active |
| Year Built Source | Builder |
| Tax Assessed Value | 588655 |
Interior Features
| Interior Amenities | Two Primary Suties,Kitchen Island |
|---|---|
| Flooring | Tile,Wood |
| Window Features | Vinyl Windows |
| Half Baths | 1 |
| Total Bedrooms | 2 |
| LivingAreaSource | Builder |
| Total Baths | 3 |
Exterior Features
| Exterior Amenities | Balcony,Electric Car Plug-in,Private Yard |
|---|---|
| Fencing | Back Yard,Fenced,Privacy,Wood |
| Parking Features | Additional Parking,Alley Access,Driveway,Heated Garage |
| Lot Features | Alley,Back Yard,Level |
| Water Source | Public |
| Total Parking | 3 |
| Foundation Details | Slab |
| Lot Size Acres | 0.06 |
| Waterfront Y/N | No |
| Covered Spaces | 1 |
| Horse Y/N | No |
| Horse Amenities | None |
Amenities
- Foreclosure
- Views
- Short Sale
- New Construction
- Adult 55+
- Lease To Own
- No HOA Fees
- Furnished
- Primary On Main
- Air Conditioning
- Seller Finance
- Green
- Fixer Upper
- Horse
- Golf
- Fireplace
- Deck
- Garage
- Basement
- Pool
Property vs Single Family Average in 78702
Price
Taxes
Year Built
Visits
 Austin Board of REALTORS® Copyright ©2026 All rights reserved.
 MLS Technology® Oklahoma; All information deemed reliable but not guaranteed. All properties are subject to prior sale, change or withdrawal. Neither listing broker(s) or information provider(s) shall be responsible for any typographical errors, misinformation, misprints and shall be held totally harmless. Listing(s) information is provided for consumer's personal, non-commercial use and may not be used for any purpose other than to identify prospective properties consumers may be interested
 The data relating to real estate for sale on this website comes in part from the Internet
Data Exchange (IDX) of the Greater Tyler Association of REALTORS Multiple Listing
Service. The IDX logo indicates listings of other real estate firms that are identified in
the detailed listing information. The information being provided is for consumers'
personal, non-commercial use and may not be used for any purpose other than to identify
prospective properties consumers may be interested in purchasing.
The data relating to real estate for sale on this website comes in part from the Internet
Data Exchange (IDX) of the Greater Tyler Association of REALTORS Multiple Listing
Service. The IDX logo indicates listings of other real estate firms that are identified in
the detailed listing information. The information being provided is for consumers'
personal, non-commercial use and may not be used for any purpose other than to identify
prospective properties consumers may be interested in purchasing.
