
Open House Sat, Sep 19th 01:00 PM - 03:00 PM
Address
1134 Woodpark Ln, Georgetown, TX
Price
$ 1,149,000
Property Attributes
- MLS#2553394
- TypeSingle Family
- Listing Status Active
- CountyWILLIAMSON
- CityGeorgetown
- AreaGTW
- NeighborhoodHighland Village Sub Ph 1
- Zip78633
- StyleSingle Family Residence
- Year Built2021
- Taxes$ 15551
- Price$ 1,149,000
- Bedrooms4
- Full Bathrooms4
- Half Bathrooms0
- Sqr Footage3502
- Lot Size1.3186 Acres
Data Source:
Austin Board of REALTORS® (ABOR) as distributed by MLS GRID
Property Description
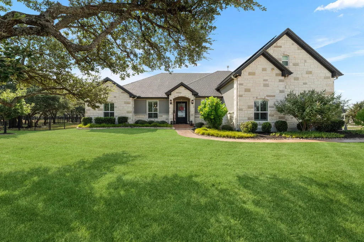
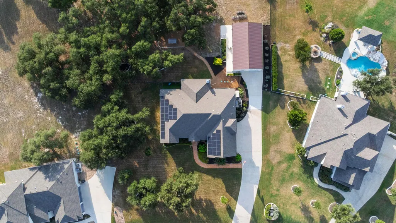
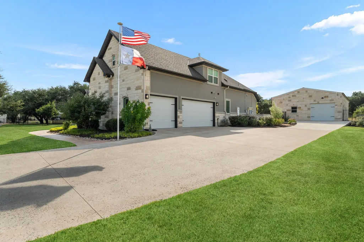
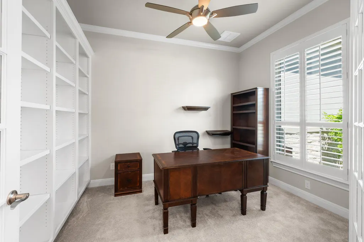
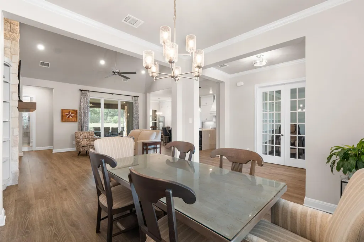
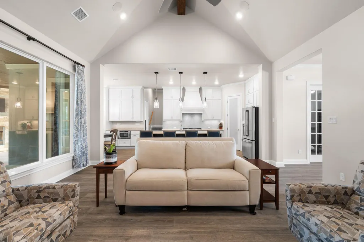
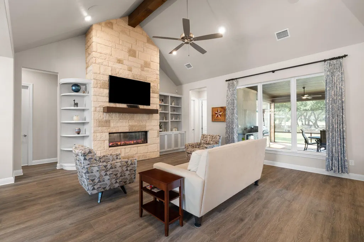
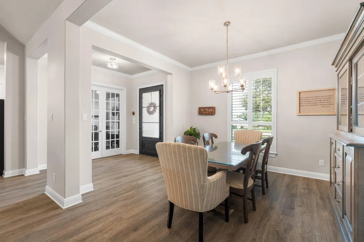
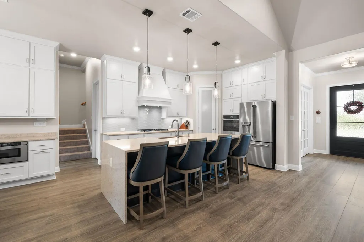
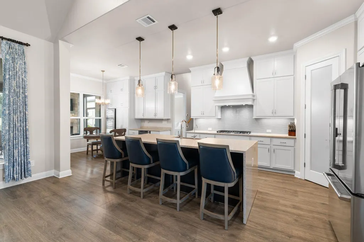
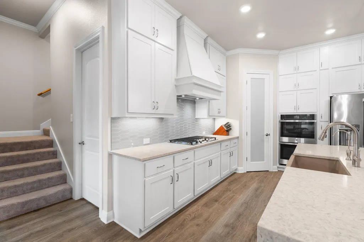
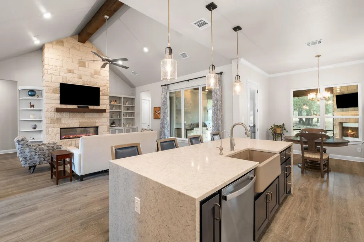
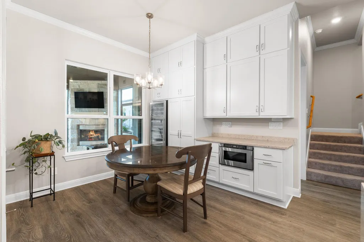
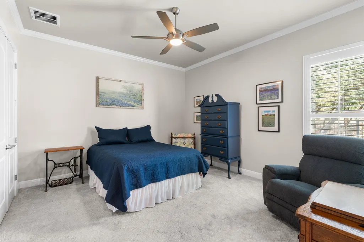
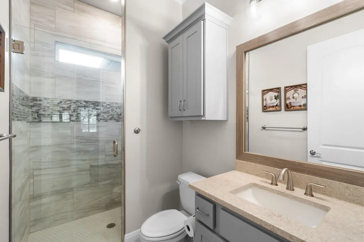
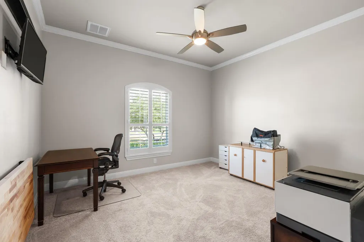
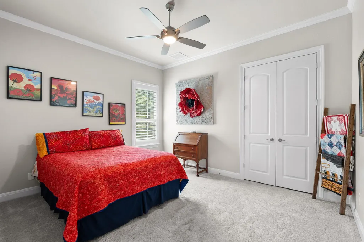
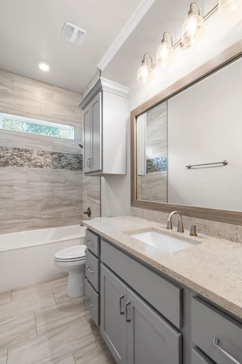
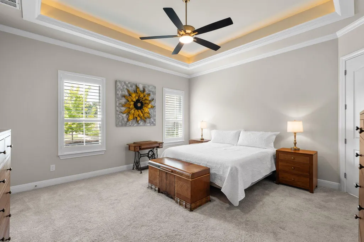
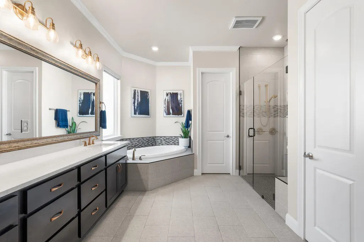
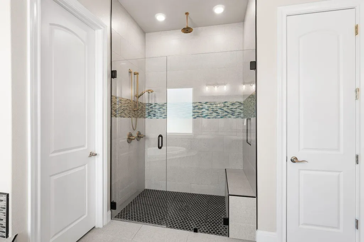
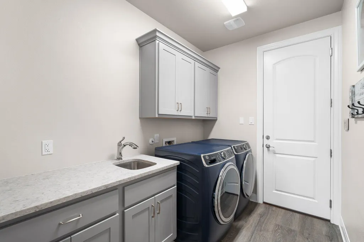
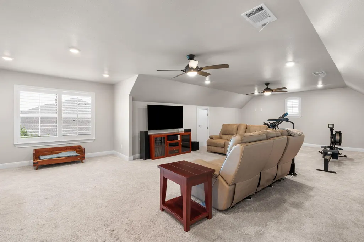
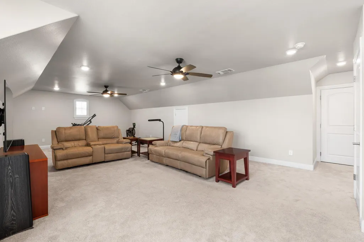
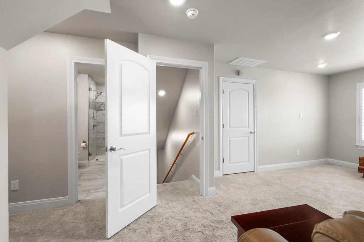
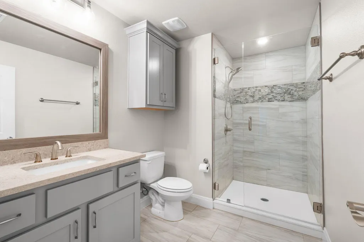
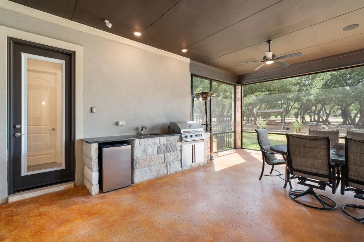
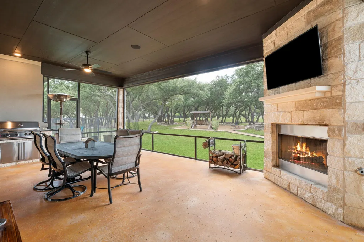
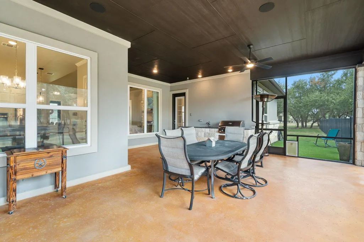
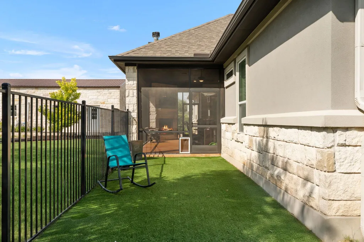
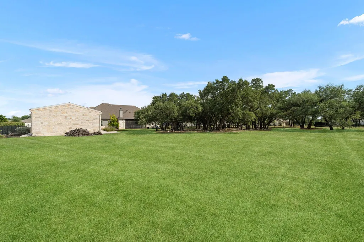
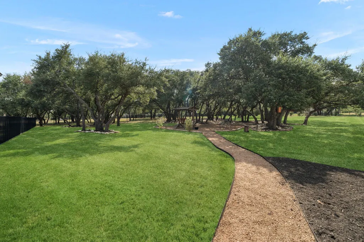
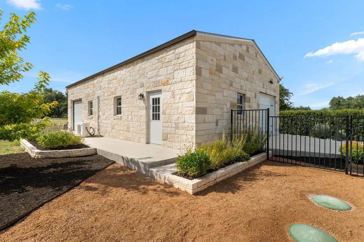
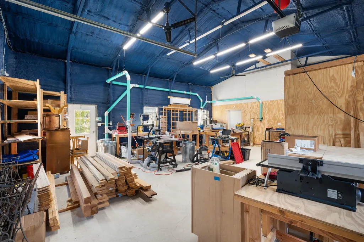
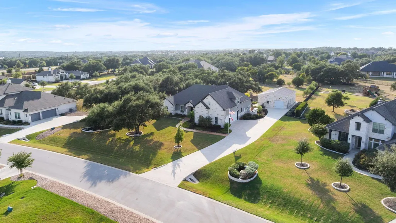
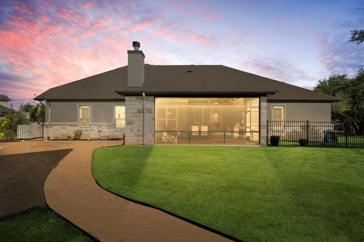
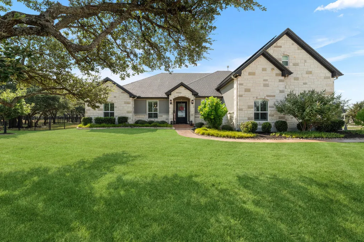
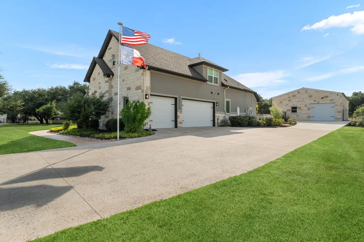
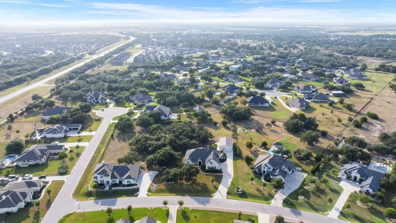
Set on just over an acre in one of Georgetown’s most exciting and rapidly growing areas, 1134 Woodpark Lane offers privacy, flexibility, and exceptional indoor-outdoor living. The heavily wooded backyard creates a peaceful, private setting with plenty of room to grow, while a dedicated dog run provides the perfect space for four-legged family members. A sprawling screened-in porch extends the home’s living space outdoors and features a fireplace and full outdoor kitchen, creating an ideal setting for year-round entertaining. Additional highlights include solar panels for enhanced energy efficiency and a whole-home Generac generator for added peace of mind. The climate-controlled workshop offers exceptional versatility, featuring an electric garage door, a separate manual-entry bay, and a dedicated area for lawn equipment and additional storage. All bedrooms are conveniently located on the main level, and the primary bathroom features heated flooring. Upstairs, a spacious bonus room, full bathroom, and additional storage provide flexibility for guests, recreation, a home office, or a private retreat. Conveniently located near H-E-B at Parmer Ranch and major developments such as Heirloom, envisioned as Georgetown’s second downtown, this property offers privacy and room to breathe without sacrificing access to the area’s continued growth.
| Elementary School | Middle School | High School |
|---|---|---|
| Jo Ann Ford Elementary School | Douglas Benold Middle School | Georgetown High School |
| Price History | |
|---|---|
| 8/7/2026 | Listed $1,200,000 |
| 9/17/2026 | 5$1,149,000 |
General Features
| Living Area | 3502 |
|---|---|
| Sewer | Septic Tank |
| Heating | Central,Natural Gas |
| Cooling | Ceiling Fan(s),Central Air |
| Utilities | High Speed Internet,Natural Gas Connected,Sewer Connected,Underground Utilities |
| Roof | Composition |
| Appliances | Convection Oven,ENERGY STAR Qualified Appliances,ENERGY STAR Qualified Dishwasher,Exhaust Fan,Gas Cooktop,Humidifier,Microwave,Electric Oven,Double Oven,RNGHD,Refrigerator,Self Cleaning Oven,Washer/D |
| HOA Fee | 400 |
| Garage Spaces | 3 |
| Association Fee Includes | Common Area Maintenance |
| Patio/Porch Features | Covered,Front Porch,Patio,Porch,Screened |
| Pool Features | None |
| Security Features | Carbon Monoxide Detector(s) |
| Construction Materials | Masonry – All Sides |
| Year Built | 2021 |
| View | Trees/Woods |
| Levels | Two |
| Property Subtype | Single Family Residence |
| Tax Year | 2026 |
| Waterfront Features | None |
| Community Features | Common Grounds,Pet Amenities,Picnic Area,Playground,Underground Utilities,Trail(s) |
| Accessibility | None |
| Assoc Fee Paid Per | Semi-Annually |
| County | Williamson |
| New Construction | No |
| Property Type | Residential |
| HOA | Yes |
| Energy Efficient | Appliances,Construction,HVAC,Insulation,Materials,Solar Panel,Thermostat,Water Heater,Windows |
| Subdivision Name | Highland Village Sub Ph 1 |
| Facing Direction | Northwest |
| Green Sustainability | None |
| Other Structures | Bathroom,Outbuilding,Outdoor Kitchen,Workshop |
| Full Baths | 4 |
| Status | Active |
| Directions | From H-E-B at Parmer Ranch,head north and turn left onto N. Parmer Ranch Boulevard. Turn left onto Williams Drive/RR 2338,then left onto Ronald Reagan Boulevard. Continue approximately 1.4 miles and |
| High School | Georgetown |
| City | Georgetown |
| Disclosures | Other Disclosures,Seller Disclosure |
| Association Name | Highland Village Homeowners Association |
| MLS Area | GTW |
| Lot Size Square Feet | 57438.22 |
| Elementary School | Jo Ann Ford |
| Tax Annual Amount | 16530.01 |
| Middle/Junior High School | Douglas Benold |
| Property Condition | Resale |
| Additional Parcels Y/N | No |
| Virtual Tour | https://vimeo.com/1216475395?share=copy&fl=cl&fe=ci |
| Builder Name | Carothers Executive Homes |
| Standard Status | Active |
| Year Built Source | Public Records |
| Tax Assessed Value | 931712 |
Interior Features
| Interior Amenities | Bookcases,Built-in Features,Ceiling Fan(s),Ceiling-High,Tray Ceiling(s),Granite Counters,Double Vanity,Eat-in Kitchen,High Speed Internet,Kitchen Island,Multiple Dining Areas,Multiple Living Areas,Pa |
|---|---|
| Flooring | Vinyl |
| Total Fireplaces | 2 |
| Fireplace Features | Great Room,Outside |
| Window Features | Blinds,Drapes,Double Pane Windows |
| Total Bedrooms | 4 |
| Main Level Bedrooms | 4 |
| LivingAreaSource | Public Records |
| Total Baths | 4 |
Exterior Features
| Exterior Amenities | Dog Run,Gutters Full,Outdoor Grill |
|---|---|
| Fencing | Wrought Iron |
| Parking Features | Attached |
| Lot Features | Back Yard,Landscaped,Level,Native Plants,Sprinkler - Rain Sensor,Many Trees,Trees-Medium (20 Ft - 40 Ft) |
| Water Source | Public |
| Total Parking | 5 |
| Foundation Details | Slab |
| Lot Size Acres | 1.3186 |
| Waterfront Y/N | No |
| Covered Spaces | 3 |
| Horse Y/N | No |
| Horse Amenities | None |
Amenities
- Foreclosure
- Views
- Short Sale
- New Construction
- Adult 55+
- Lease To Own
- No HOA Fees
- Furnished
- Primary On Main
- Air Conditioning
- Seller Finance
- Green
- Fixer Upper
- Horse
- Golf
- Fireplace
- Deck
- Garage
- Basement
- Pool
Property vs Single Family Average in 78633
Price
Taxes
Year Built
Visits
 Austin Board of REALTORS® Copyright ©2026 All rights reserved.
 MLS Technology® Oklahoma; All information deemed reliable but not guaranteed. All properties are subject to prior sale, change or withdrawal. Neither listing broker(s) or information provider(s) shall be responsible for any typographical errors, misinformation, misprints and shall be held totally harmless. Listing(s) information is provided for consumer's personal, non-commercial use and may not be used for any purpose other than to identify prospective properties consumers may be interested
 The data relating to real estate for sale on this website comes in part from the Internet
Data Exchange (IDX) of the Greater Tyler Association of REALTORS Multiple Listing
Service. The IDX logo indicates listings of other real estate firms that are identified in
the detailed listing information. The information being provided is for consumers'
personal, non-commercial use and may not be used for any purpose other than to identify
prospective properties consumers may be interested in purchasing.
The data relating to real estate for sale on this website comes in part from the Internet
Data Exchange (IDX) of the Greater Tyler Association of REALTORS Multiple Listing
Service. The IDX logo indicates listings of other real estate firms that are identified in
the detailed listing information. The information being provided is for consumers'
personal, non-commercial use and may not be used for any purpose other than to identify
prospective properties consumers may be interested in purchasing.
