
Just Listed
Address
402 Hudgins St, Smithville, TX
Price
$ 599,900
Property Attributes
- MLS#1563216
- TypeSingle Family
- Listing Status Active
- CountyBASTROP
- CitySmithville
- AreaSV
- NeighborhoodBurleson
- Zip78957
- StyleSingle Family Residence
- Year Built1931
- Taxes$ 9907
- Price$ 599,900
- Bedrooms4
- Full Bathrooms4
- Half Bathrooms1
- Sqr Footage3050
- Lot Size0.193 Acres
Data Source:
Austin Board of REALTORS® (ABOR) as distributed by MLS GRID
Property Description
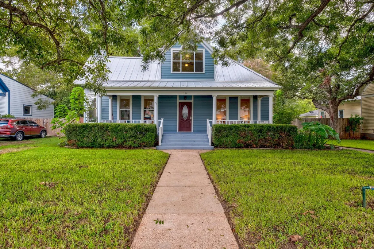
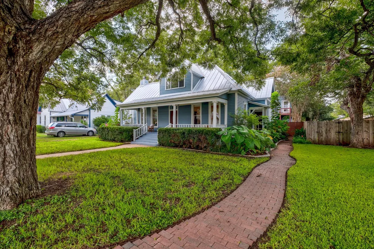
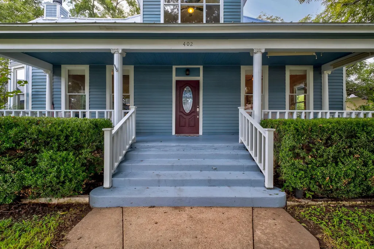
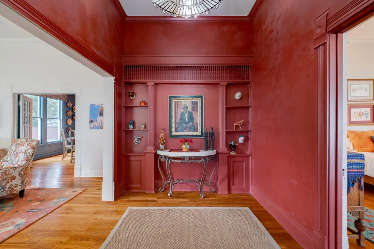
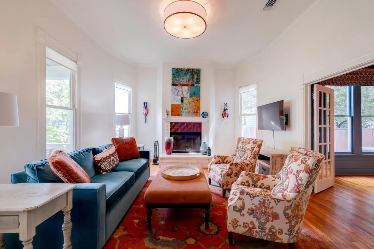
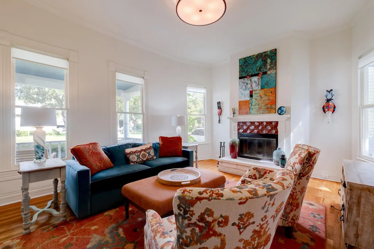
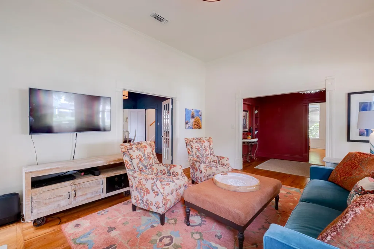
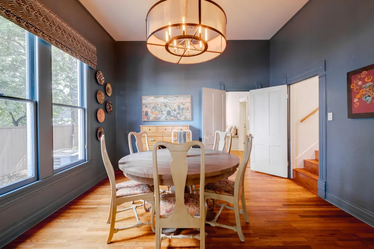
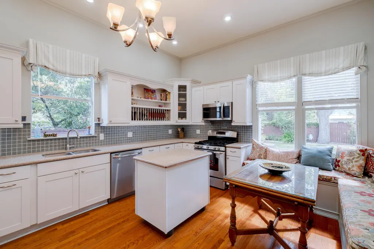
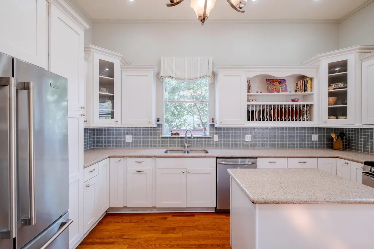
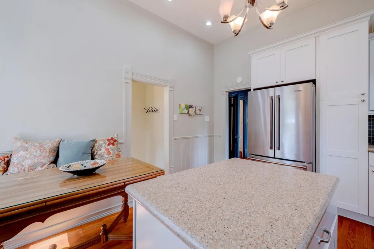
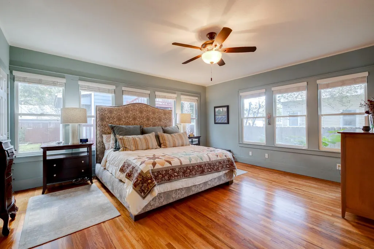
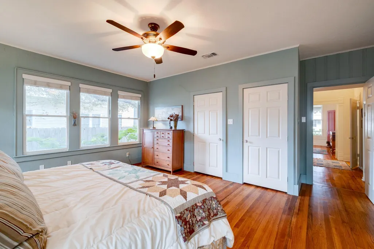
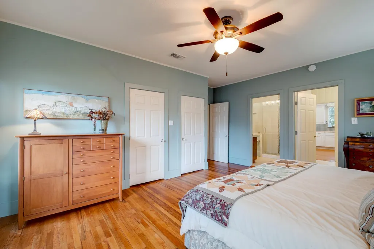
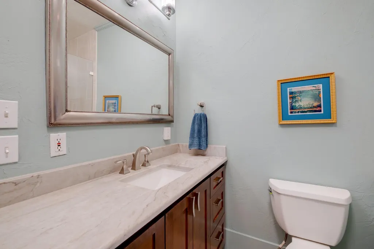
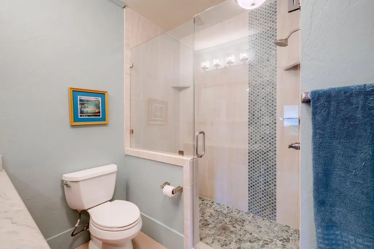
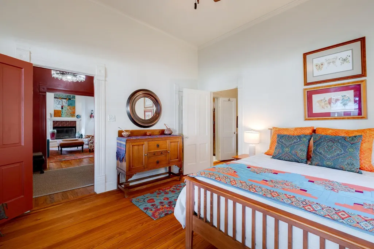
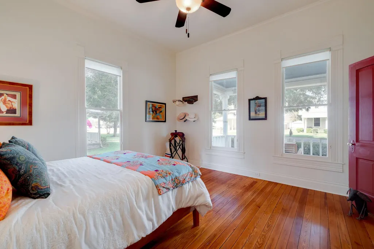
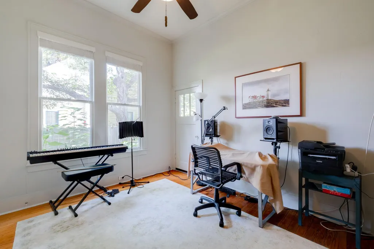
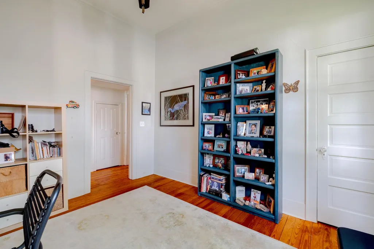
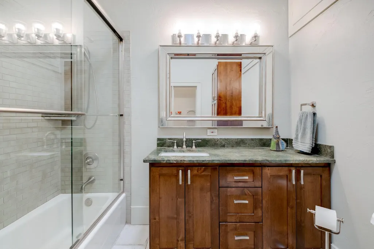
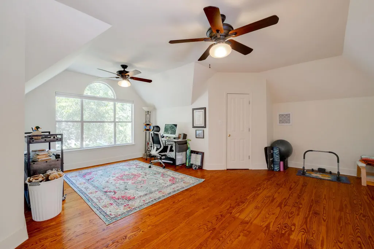
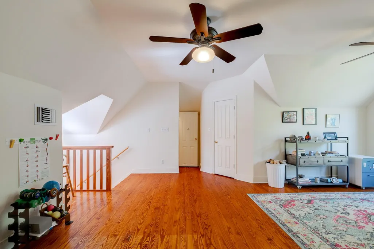
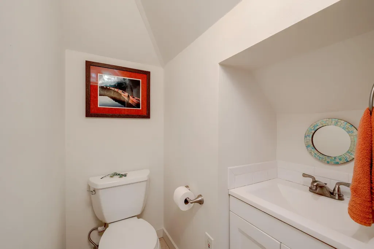
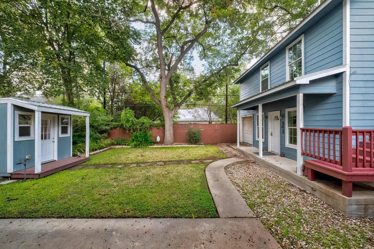
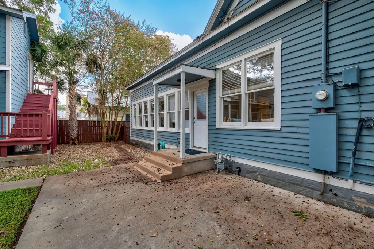
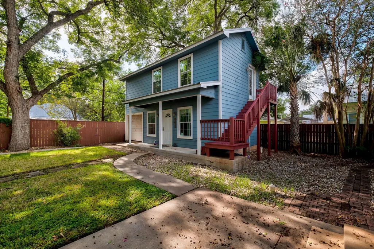
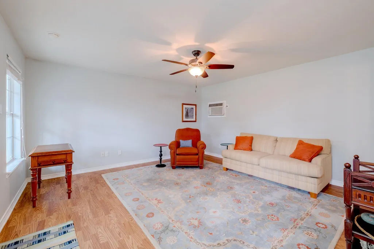
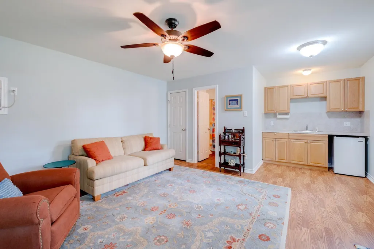
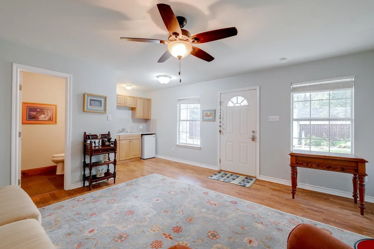
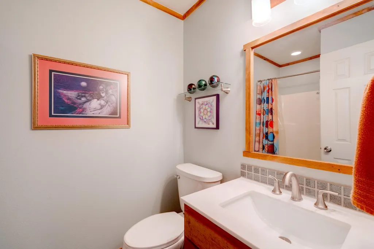
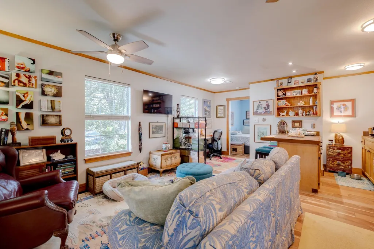
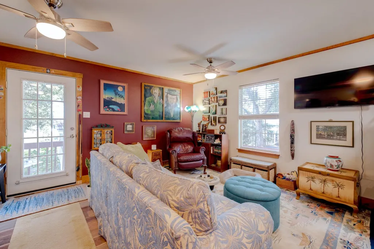
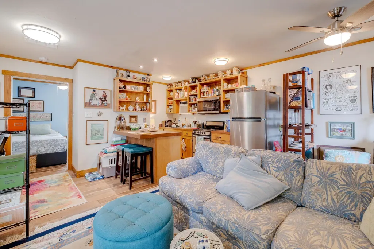
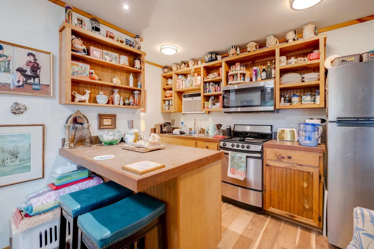
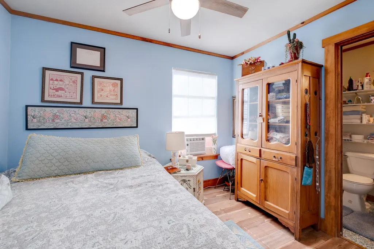
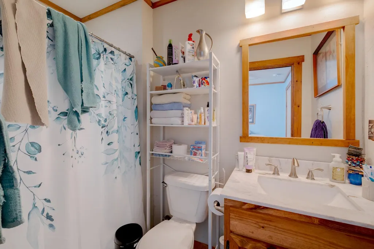
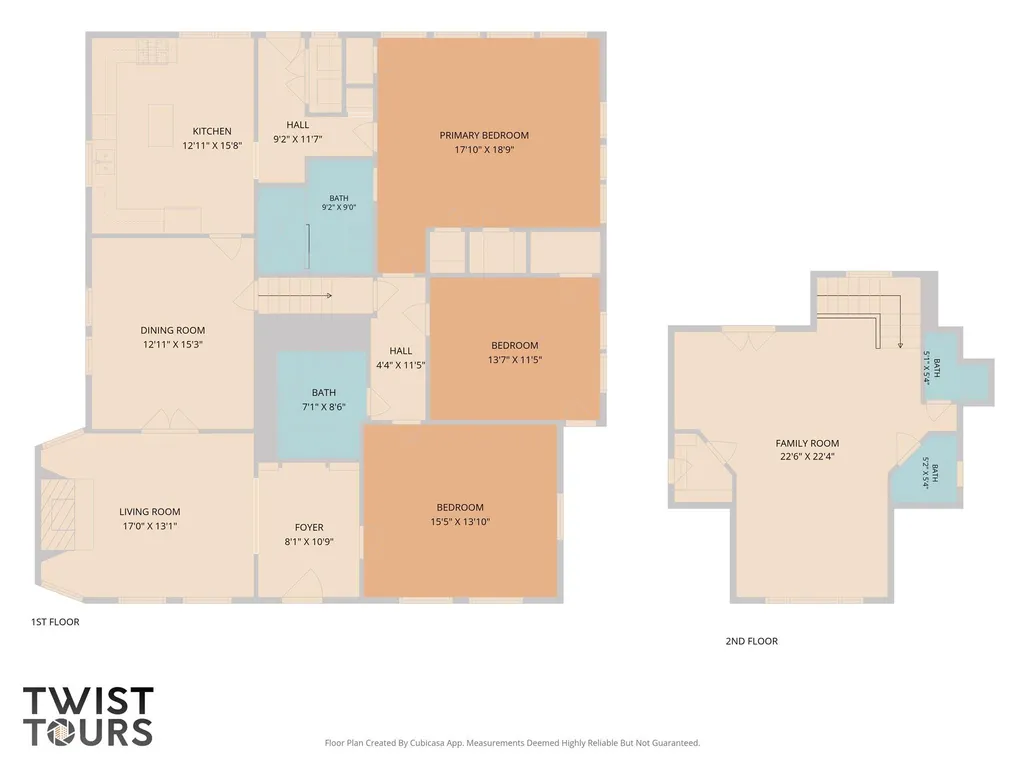
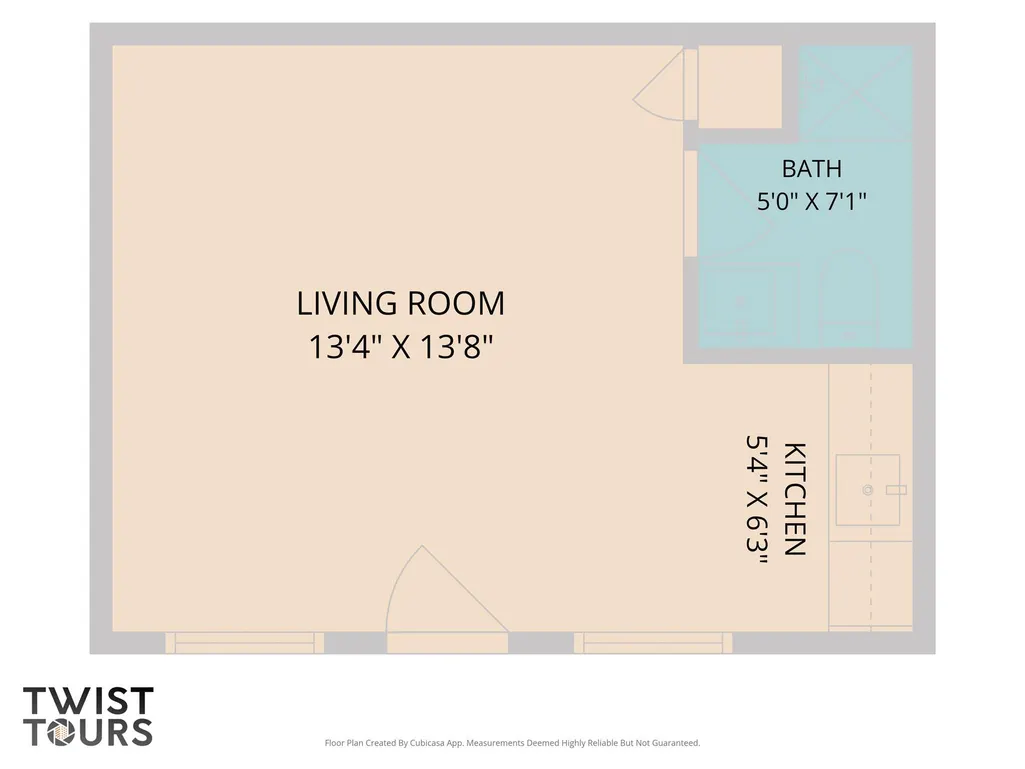
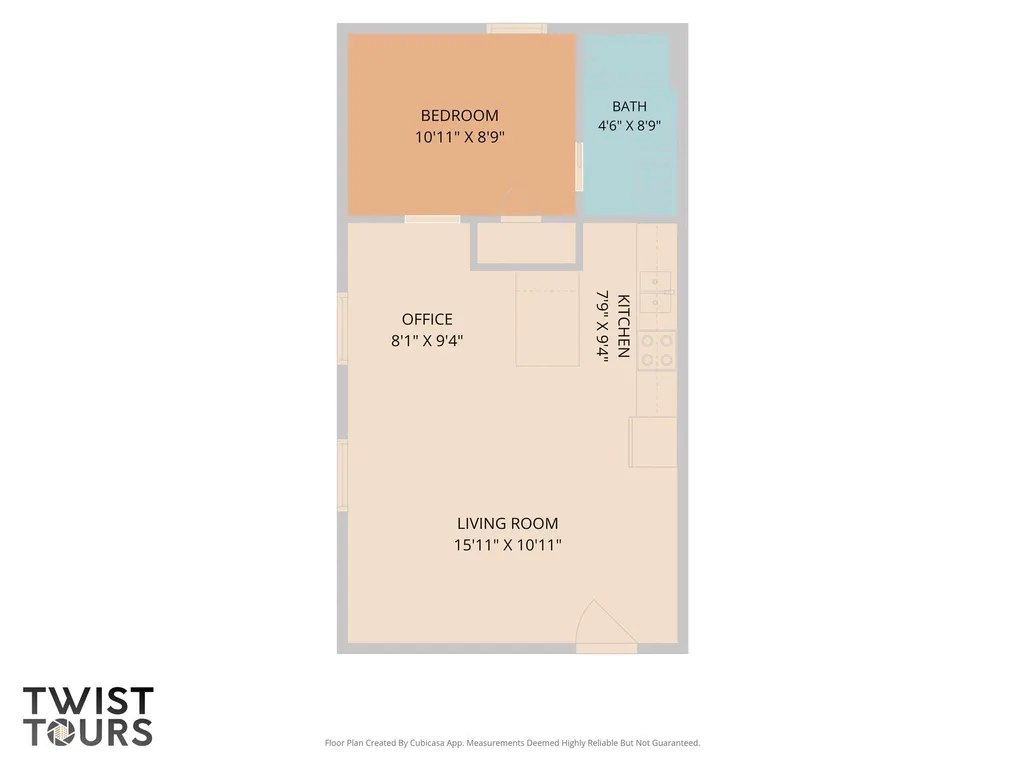
A Historic Home With Heart and Character! Built in 1931, this beautifully maintained Craftsman is the kind of home that feels special the moment you walk through the door. Located in Smithville’s Historic District, it is rich with character, featuring the original beautiful woodwork. With 4 bedrooms (or 3 plus an upstairs flex space) and 2.5 bathrooms in the main house, plus 2 independent guest spaces detached from the house, this property offers a rare combination of historic charm and flexible living spaces. Inside, the welcoming foyer opens to a central living room anchored by a wood-burning fireplace. The formal dining room connects to an updated kitchen featuring white shaker cabinetry, stainless steel appliances, and a cheerful built-in breakfast nook overlooking the backyard. The primary suite offers an en-suite bath with a walk-in tile shower, while 2 additional bedrooms share a full bathroom. Upstairs, a generous 4th bedroom or flex space and ½ bath have infinite possibilities. The detached two-story guest house with a 1-bay garage, offers a private 1-bedroom, 1-bath upper apartment with a full kitchen and living area, plus a lower efficiency space with a kitchenette and bath, ideal for guests, home offices, or rental income. Thoughtful improvements include a metal roof (2019), insulation beneath the home (2024), new AC compressor and motherboard (2025), cleaned air ducts, new water heater and sprinkler system. Smithville’s Historic District offers something increasingly hard to find, historic homes, mature trees, quiet streets and a genuine small-town sense of community. There is room to breathe here, with Buescher State Park and Bastrop State Park nearby. Just minutes from historic downtown Smithville, Main Street dining and shops, and with convenient access to Highway 71, you can enjoy the slower pace of small-town living while remaining within reach of Austin and ABIA.
| Elementary School | Middle School | High School |
|---|---|---|
| Smithville Elementary School | Smithville Middle School | Smithville High School |
| Price History | |
|---|---|
| 9/17/2026 | Listed $599,900 |
General Features
| Living Area | 3050 |
|---|---|
| Sewer | Public Sewer |
| Heating | Central,Natural Gas |
| Cooling | Central Air,Wall/Window Unit(s) |
| Utilities | Electricity Connected,Natural Gas Connected,Sewer Connected,Water Connected |
| Roof | Metal |
| Appliances | Dishwasher,Disposal,Microwave,Free-Standing Gas Range,Stainless Steel Appliance(s),Water Heater |
| Garage Spaces | 1 |
| Patio/Porch Features | Covered,Front Porch,Patio,Porch |
| Pool Features | None |
| Security Features | Smoke Detector(s) |
| Construction Materials | Wood Siding |
| Year Built | 1931 |
| View | None |
| Levels | One |
| Property Subtype | Single Family Residence |
| Tax Year | 2025 |
| Waterfront Features | None |
| Community Features | None |
| Accessibility | None |
| County | Bastrop |
| New Construction | No |
| Property Type | Residential |
| HOA | No |
| Energy Efficient | None |
| Subdivision Name | Burleson |
| Facing Direction | Northwest |
| Green Sustainability | None |
| Other Structures | Shed(s),Storage |
| Full Baths | 4 |
| Status | Active |
| Directions | Hwy 95 S off Hwy 71 in Smithville,L 230,left on Hudgins,down a few blocks on right. |
| High School | Smithville |
| City | Smithville |
| Disclosures | Lead Base Paint Addendum,Seller Disclosure |
| MLS Area | SV |
| Lot Size Square Feet | 8407.08 |
| Spa Features | None |
| Elementary School | Smithville |
| Tax Annual Amount | 9907.72 |
| Middle/Junior High School | Smithville |
| Property Condition | Resale |
| Virtual Tour | https://402hudginsstreet.mls.tours/u/ |
| Standard Status | Active |
| Year Built Source | Public Records |
| Tax Assessed Value | 469516 |
| Virtual Tour | https://402hudginsstreet.mls.tours/ |
Interior Features
| Interior Amenities | Bookcases,Built-in Features,Ceiling Fan(s),Ceiling-High,Crown Molding,Eat-in Kitchen,Entrance Foyer,Kitchen Island,Multiple Dining Areas,Multiple Living Areas,Pantry,Primary Bedroom on Main,Walk-In C |
|---|---|
| Flooring | Carpet,Tile,Wood |
| Total Fireplaces | 1 |
| Fireplace Features | Living Room |
| Window Features | Screens,Window Treatments |
| Half Baths | 1 |
| Total Bedrooms | 4 |
| Main Level Bedrooms | 3 |
| LivingAreaSource | Owner |
| Total Baths | 5 |
Exterior Features
| Exterior Amenities | Private Entrance,Private Yard |
|---|---|
| Fencing | Back Yard,Fenced,Wood |
| Parking Features | Detached,Off Street,Outside |
| Lot Features | Back Yard,Curbs,Front Yard,Level,Private,Public Maintained Road,Sprinkler - Automatic,Trees-Large (Over 40 Ft),Trees-Medium (20 Ft - 40 Ft) |
| Water Source | Public |
| Total Parking | 1 |
| Foundation Details | Pillar/Post/Pier,Slab |
| Lot Size Acres | 0.193 |
| Waterfront Y/N | No |
| Covered Spaces | 1 |
| Horse Y/N | No |
| Horse Amenities | None |
Amenities
- Foreclosure
- Views
- Short Sale
- New Construction
- Adult 55+
- Lease To Own
- No HOA Fees
- Furnished
- Primary On Main
- Air Conditioning
- Seller Finance
- Green
- Fixer Upper
- Horse
- Golf
- Fireplace
- Deck
- Garage
- Basement
- Pool
Property vs Single Family Average in 78957
Price
Taxes
Year Built
Visits
 Austin Board of REALTORS® Copyright ©2026 All rights reserved.
 MLS Technology® Oklahoma; All information deemed reliable but not guaranteed. All properties are subject to prior sale, change or withdrawal. Neither listing broker(s) or information provider(s) shall be responsible for any typographical errors, misinformation, misprints and shall be held totally harmless. Listing(s) information is provided for consumer's personal, non-commercial use and may not be used for any purpose other than to identify prospective properties consumers may be interested
 The data relating to real estate for sale on this website comes in part from the Internet
Data Exchange (IDX) of the Greater Tyler Association of REALTORS Multiple Listing
Service. The IDX logo indicates listings of other real estate firms that are identified in
the detailed listing information. The information being provided is for consumers'
personal, non-commercial use and may not be used for any purpose other than to identify
prospective properties consumers may be interested in purchasing.
The data relating to real estate for sale on this website comes in part from the Internet
Data Exchange (IDX) of the Greater Tyler Association of REALTORS Multiple Listing
Service. The IDX logo indicates listings of other real estate firms that are identified in
the detailed listing information. The information being provided is for consumers'
personal, non-commercial use and may not be used for any purpose other than to identify
prospective properties consumers may be interested in purchasing.
